Horton, Webb, House
Also known as: Morrison Hall

Why it's listed
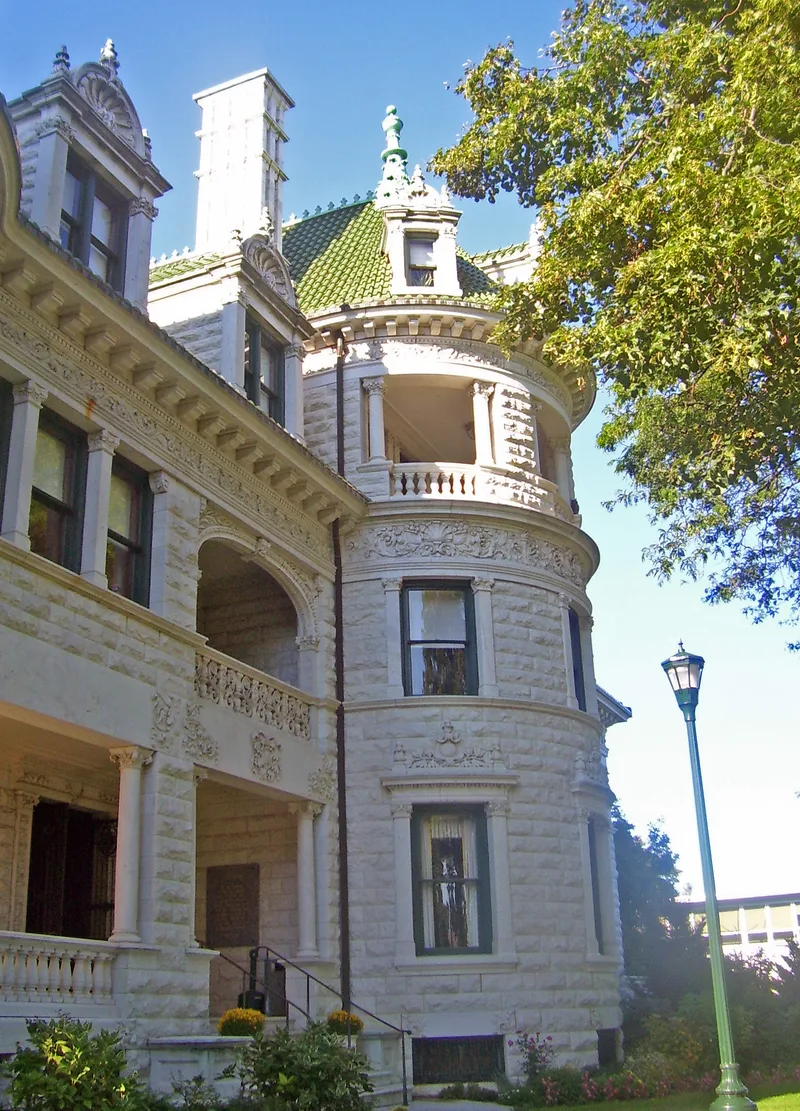
Built beginning in 1901 and finished around 1907, this marble mansion at 115 South Street in Middletown was the home of Webb Horton, a retired tanning magnate, and his family. The house measures about 118 by 80 feet, rises two full stories above a high basement, and carries three-story towers, marble-faced dormers, tall paneled chimneys and green ceramic tile roofs. Corinthian columns, carved cartouches with the monogram WH, and a porte cochere mark the exterior. Inside, a central hall is paneled in Circassian walnut, and the principal rooms include a music room, a circular reception room, a library and a mahogany-paneled dining room. Architect Frank Lindsey is credited with the design. Horton lived there only briefly before dying in 1908. The estate later became the campus of Orange County Community College, and the house, now Morrison Hall, remains well preserved. A garage and stable complex, greenhouses and a tool house also survive from the estate.
Significance in brief: The house is a very large, architecturally intact mansion with elaborate marble carving and high-quality interiors, set apart from its modest neighborhood. It is tied to Webb Horton, whose tanning business was described as perhaps the largest of its kind in the world. It also reflects the work of Middletown architects Frank Lindsey and David Hastings Canfield.
Machine-generated summary. This summary was generated by a language model from the official nomination document and has not been reviewed line by line by an editor. It may contain errors. Check the source document before relying on any detail. Source: nomination document (PDF) · National Archives catalog entry. NRHP reference 90000690, listed April 26, 1990. Summary generated October 2026 (model claude-sonnet-5-5, prompt v1.0-2026-10-29, confidence medium).
Key facts
| Address | 115 South St., Middletown |
|---|---|
| County | Orange County |
| Listed | April 26, 1990 |
| Reference number | 90000690 |
| Resource type | Building |
| Architect / builder | Frank (Franklin J.) Lindsey, architect of the house; David Hastings Canfield, architect of the stable and garage complex (1908) |
| Architectural style | Late 19th and 20th Century Revivals |
| Areas of significance | Architecture |
| Level of significance | Local |
| Status (as stated in the nomination) | Used as part of the Orange County Community College campus (education/college); little altered, though porches have been enclosed and some windows changed for office space. |
| Acreage | 0.5 |
| Coordinates | 41.43866, -74.42577 (NPS GIS) |
What listing means for this property
National Register listing is honorary for a privately owned home: it does not by itself restrict what an owner may do with their own money, and it does not require public access. Restrictions come from local landmark or historic-district ordinances, which are separate (how they differ).
Owner-occupied houses are not eligible for the 20% federal rehabilitation tax credit, which applies to income-producing buildings, but many states offer credits for homeowners. Listing also opens the door to preservation easements and to buying a plaque. Start with what listing means for homeowners, renovating a listed house and selling one.
General information, not legal or tax advice. Rules change; confirm with your State Historic Preservation Office or a qualified adviser.
Sources and further reading
- National Park Service, National Register of Historic Places database (snapshot May 2026), reference 90000690.
- Nomination form (PDF, National Archives) — catalog entry
- Wikipedia article (used for cross-checking only; text not reproduced here)
- Wikidata Q7978656
- This listing as JSON
Last updated October 2026. Found an error? See the editorial policy for how to report it.