Grace Episcopal Church

Why it's listed
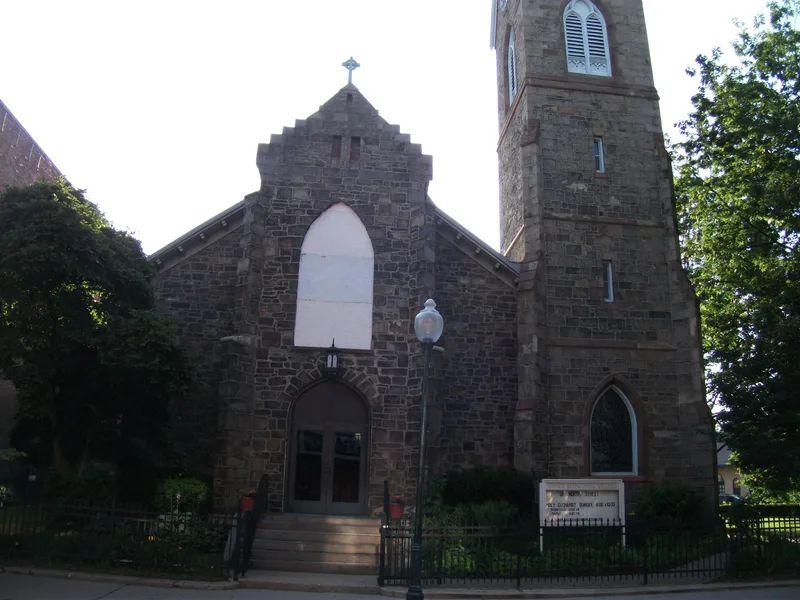
Grace Episcopal Church occupies a corner lot at North and Depot streets in downtown Middletown, New York. The parish formed in 1845, and the first section, a meetinghouse-style building of bluestone, was completed in 1847 and consecrated in 1848. Transepts and an offset bell tower with a spire rising 225 feet were added between 1866 and 1868, largely through the financial support of parishioner Elisha P. Wheeler. A brick parish house with Collegiate Gothic detailing was finished in 1913. The exterior features Gothic-arched openings, brownstone trim, and 17 stepped buttresses. Inside, the nave retains liturgical furnishings, a Gothic Revival organ case, and stained glass, including windows from the Lamb studio. The original plaster vaulting was lost after a ceiling collapse in 1964. The church was listed for its architecture, as a notable example of Gothic Revival design that still dominates the Middletown skyline.
Significance in brief: The nomination presents the church as a picturesque example of mid-19th century Gothic Revival religious architecture and a prominent landmark of downtown Middletown. Its bluestone walls, brownstone dressings, and offset bell tower with a tall spire reflect the influence of the Ecclesiological movement. The 1913 parish house reflects the church's growing community role at the turn of the 20th century.
Machine-generated summary. This summary was generated by a language model from the official nomination document and has not been reviewed line by line by an editor. It may contain errors. Check the source document before relying on any detail. Source: nomination document (PDF) · National Archives catalog entry. NRHP reference 10000945, listed November 29, 2010. Summary generated October 2026 (model claude-sonnet-5-5, prompt v1.0-2026-10-29, confidence high).
Key facts
| Address | 58 N St, Middletown |
|---|---|
| County | Orange County |
| Listed | November 29, 2010 |
| Reference number | 10000945 |
| Resource type | Building |
| Period of significance | c. 1846-1913 |
| Architect / builder | Welch & Talmadge, masons; John K. Moore, carpenter |
| Architectural style | Mid 19th Century: Gothic Revival; Late 19th & Early 20th Century Revivals: Late Gothic Revival |
| Criteria |
|
| Areas of significance | Architecture |
| Level of significance | Local |
| Status (as stated in the nomination) | Still in religious use; the form lists religious facility as both historic and current function. |
| Acreage | 0.9 |
| Coordinates | 41.44881, -74.41953 (NPS GIS) |
What listing means for this property
Religious properties are listed for their architectural or historical significance, not their religious use. Listing is honorary and does not restrict the congregation's use of the building. The federal rehabilitation credit is generally unavailable unless part of the building is income-producing; some state programmes and preservation grants do cover religious buildings. Federal funding or permits trigger Section 106 review.
General information, not legal or tax advice. Rules change; confirm with your State Historic Preservation Office or a qualified adviser.
Sources and further reading
- National Park Service, National Register of Historic Places database (snapshot May 2026), reference 10000945.
- Nomination form (PDF, National Archives) — catalog entry
- Wikipedia article (used for cross-checking only; text not reproduced here)
- Wikidata Q23091686
- This listing as JSON
Last updated October 2026. Found an error? See the editorial policy for how to report it.