First Congregational Church of Middletown

Why it's listed
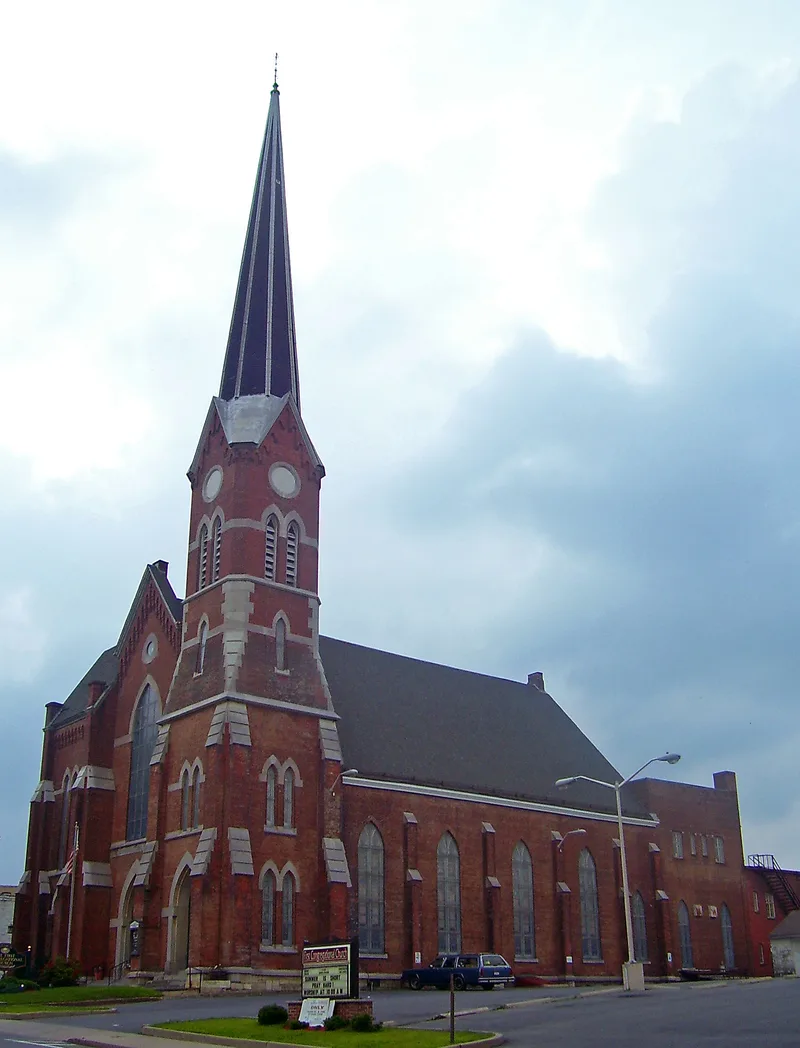
Rising on a triangular lot at 35 East Main Street in Middletown, this orange-brown brick church was built in 1872 and dedicated the following year. Binghamton architect Isaac G. Perry designed it, and Peter H. Terhune built it. It is the third house of worship on the site for the city's oldest congregation, organized in 1785, which gave the settlement its name. The exterior shows Gothic Revival design with some Romanesque Revival touches, with limestone trim set against brick in a polychrome scheme. An offset bell tower and spire reach 185 feet. Inside, the sanctuary follows a modest auditorium plan, with a sloping floor and semicircular pew arrangement facing a raised dais beneath tripartite Gothic arches, and a later pressed-metal ceiling. The church is valued as a regional example of post-Civil War Protestant church design and remains largely intact, apart from an expanded fellowship hall and later stained glass. It is still used for worship.
Significance in brief: The nomination argues the church is a noteworthy regional example of post-Civil War Gothic Revival church architecture. Its plan reflects the shift toward "auditorium" sanctuaries favored by non-ritual Protestant congregations. It is the third building of the city's oldest congregation, founded in 1785, and a prominent local landmark with a 185-foot steeple that retains a high degree of integrity.
Machine-generated summary. This summary was generated by a language model from the official nomination document and has not been reviewed line by line by an editor. It may contain errors. Check the source document before relying on any detail. Source: nomination document (PDF) · National Archives catalog entry. NRHP reference 05001382, listed December 7, 2005. Summary generated October 2026 (model claude-sonnet-5-5, prompt v1.0-2026-10-29, confidence high).
Key facts
| Address | 35 E. Main St., Middletown |
|---|---|
| County | Orange County |
| Listed | December 7, 2005 |
| Reference number | 05001382 |
| Resource type | Building |
| Period of significance | 1872-c. 1925 |
| Architect / builder | Perry, Isaac; architect; Terhune, P.H.; builder |
| Architectural style | Late Victorian; Gothic Revival |
| Criteria |
|
| Areas of significance | Architecture |
| Level of significance | Local |
| Status (as stated in the nomination) | Still used as a religious facility; the fellowship hall was expanded in the 1920s and the church retains a high degree of integrity. |
| Acreage | 1 |
| Coordinates | 41.44578, -74.41895 (NPS GIS) |
What listing means for this property
Religious properties are listed for their architectural or historical significance, not their religious use. Listing is honorary and does not restrict the congregation's use of the building. The federal rehabilitation credit is generally unavailable unless part of the building is income-producing; some state programmes and preservation grants do cover religious buildings. Federal funding or permits trigger Section 106 review.
General information, not legal or tax advice. Rules change; confirm with your State Historic Preservation Office or a qualified adviser.
Sources and further reading
- National Park Service, National Register of Historic Places database (snapshot May 2026), reference 05001382.
- Nomination form (PDF, National Archives) — catalog entry
- Wikipedia article (used for cross-checking only; text not reproduced here)
- Wikidata Q5452853
- This listing as JSON
Last updated October 2026. Found an error? See the editorial policy for how to report it.