Highland Falls Railroad Depot

Why it's listed
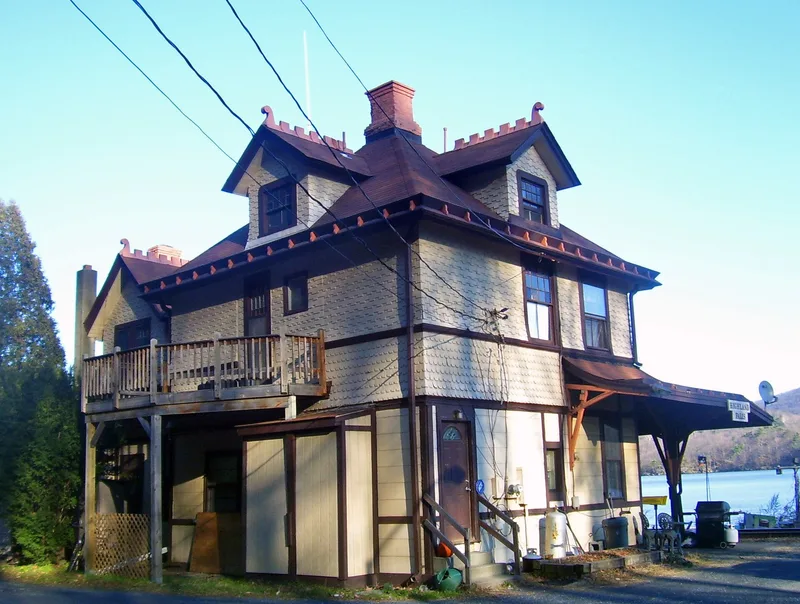
Built around 1882 at the end of Dock Road in Highland Falls, this two-story frame building served as a railroad depot and now serves as a residence. Its facade faces east toward the Hudson River, with open land and scattered buildings around it. The depot has a projecting central pavilion, a pyramidal roof with a center chimney and three gable dormers, and a one-story gabled wing on the north. Crockets decorate the roof ridge, and decorative shingle work covers the upper story and dormers. A shed-roofed canopy on piers and brackets runs along the east side toward the old platform. The first train passed Highland Falls in June 1882 on the line from Weehawken, New Jersey, to Newburgh. The railroad brought laborers who settled uphill and east of Main Street, increasing the village population. The station is described as one of the finest surviving depots in the area and a good example of Shingle style design, linked to the West Shore Railroad. It was converted to a home in the late 1950s, when two lean-to additions were made.
Significance in brief: The nomination calls it one of the finest surviving train depots in the area and the best example of the eclectic style in this part of the village. Its fan-pattern decoration, shingle siding and asymmetrical plan indicate the Shingle style. It is also historically tied to the West Shore Railroad, whose completion in 1882 brought laborers and helped increase the village population.
Machine-generated summary. This summary was generated by a language model from the official nomination document and has not been reviewed line by line by an editor. It may contain errors. Check the source document before relying on any detail. Source: nomination document (PDF) · National Archives catalog entry. NRHP reference 82001218, listed November 23, 1982. Summary generated October 2026 (model claude-sonnet-5-5, prompt v1.0-2026-10-29, confidence medium).
Key facts
| Address | Dock Rd., Highland Falls |
|---|---|
| County | Orange County |
| Listed | November 23, 1982 |
| Reference number | 82001218 |
| Resource type | Building |
| Architectural style | Shingle style (eclectic) |
| Areas of significance | Architecture |
| Level of significance | Local |
| Status (as stated in the nomination) | Converted to a residence in the late 1950s; condition rated good; no threats known. |
| Acreage | 1.2 |
| Coordinates | 41.37460, -73.96092 (NPS GIS) |
What listing means for this property
For an income-producing building, listing (individually or as a contributing building in a district) is the gateway to the 20% federal rehabilitation tax credit on qualified rehabilitation costs, often stackable with state credits. Work claiming the credit must follow the Secretary of the Interior's Standards and be approved in advance.
Listing does not restrict a private owner acting without federal money or permits; where federal funding or licensing is involved, Section 106 review applies.
General information, not legal or tax advice. Rules change; confirm with your State Historic Preservation Office or a qualified adviser.
Sources and further reading
- National Park Service, National Register of Historic Places database (snapshot May 2026), reference 82001218.
- Nomination form (PDF, National Archives) — catalog entry
- Wikipedia article (used for cross-checking only; text not reproduced here)
- Wikidata Q14706365
- This listing as JSON
Last updated October 2026. Found an error? See the editorial policy for how to report it.