Church of the Holy Innocents and Rectory

Why it's listed
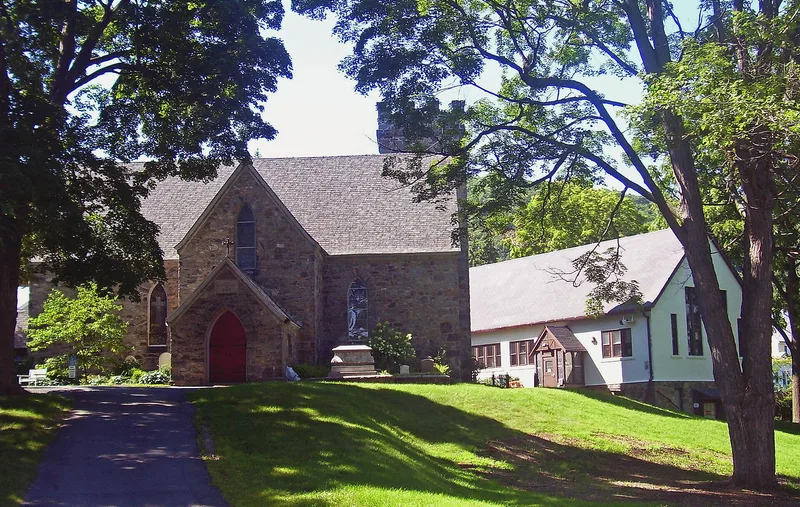
Church of the Holy Innocents in Highland Falls is a small stone church built in 1846-47, with a rectory added on the same churchyard around 1900. Robert Walter Weir, a painter who taught drawing and painting at the U.S. Military Academy, designed the church and funded it with earnings from his painting The Embarkation of the Pilgrims, as a memorial to his deceased children. It has lancet windows, steep gable roofs with flared eaves, and a crenellated two-story tower. Its chancel faces northeast. In 1887 financier J.P. Morgan, a parishioner, paid for a sacristy and parish room. Contemporary critics saw it as Gothic design adapted to a modest rural English-style church, an early example of a taste promoted by the Episcopal ecclesiological movement. The two-story rectory combines stone, stucco and half-timbering in the Tudor Revival manner. Both buildings remain in church use.
Significance in brief: The church is argued to be a distinctive example of 19th-century English rural Gothic church architecture, spread in America through the Episcopal ecclesiological movement. Its association with its designer, painter Robert Walter Weir, an important figure in the Hudson Highlands and Hudson Valley art history, adds to its importance. The rectory is a significant example of Tudor Revival architecture in the Highlands and contributes to the church property.
Machine-generated summary. This summary was generated by a language model from the official nomination document and has not been reviewed line by line by an editor. It may contain errors. Check the source document before relying on any detail. Source: nomination document (PDF) · National Archives catalog entry. NRHP reference 82001213, listed November 23, 1982. Summary generated October 2026 (model claude-sonnet-5-5, prompt v1.0-2026-10-29, confidence medium).
Key facts
| Address | 112 Main St., Highland Falls |
|---|---|
| County | Orange County |
| Listed | November 23, 1982 |
| Reference number | 82001213 |
| Resource type | Building |
| Architect / builder | Church: Robert Walter Weir (architect); rectory: architect unknown; builder unknown |
| Architectural style | English rural Gothic (church); Tudor Revival (rectory) |
| Areas of significance | Art, Architecture |
| Level of significance | Local |
| Status (as stated in the nomination) | Condition is rated good, and the church and rectory remain in their original uses. The church exterior has kept its original features; the interior was altered in 1887. |
| Acreage | 1.7 |
| Coordinates | 41.37355, -73.96452 (NPS GIS) |
What listing means for this property
Religious properties are listed for their architectural or historical significance, not their religious use. Listing is honorary and does not restrict the congregation's use of the building. The federal rehabilitation credit is generally unavailable unless part of the building is income-producing; some state programmes and preservation grants do cover religious buildings. Federal funding or permits trigger Section 106 review.
General information, not legal or tax advice. Rules change; confirm with your State Historic Preservation Office or a qualified adviser.
Sources and further reading
- National Park Service, National Register of Historic Places database (snapshot May 2026), reference 82001213.
- Nomination form (PDF, National Archives) — catalog entry
- Wikipedia article (used for cross-checking only; text not reproduced here)
- Wikidata Q5117910
- This listing as JSON
Last updated October 2026. Found an error? See the editorial policy for how to report it.