Hazelhurst

Why it's listed
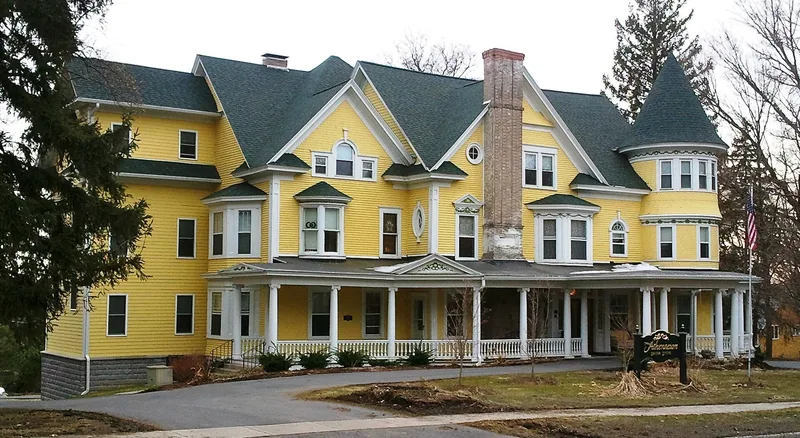
Hazelhurst, at 150 East Genesee Street in Skaneateles, is a three-story Queen Anne mansion overlooking the north end of Skaneateles Lake. It began as a modest summer home built around 1866 for William Loney. Theodore Specht of New York City bought it in 1899, and in 1904 he hired contractor Edward Dent to enlarge it into a 25-room year-round residence with family suites and servants' quarters. The house has asymmetrical massing, a round three-story tower with a conical roof, many cross gables, and a wrap-around porch with Ionic columns and a porte-cochere. Inside, a grand open staircase, Corinthian columns, plaster ornament, fireplaces and a sun porch with a honeycomb beamed ceiling survive. Later uses included a guest home, nursing home, bed and breakfast and, most recently, assisted living, with rear additions added for access. It was listed for its architecture, as a strong example of late Queen Anne design in the early twentieth century.
Significance in brief: The nomination argues the house is architecturally significant as an excellent example of late Queen Anne residential design from the early twentieth century. Its asymmetrical massing, round tower, wrap-around porch with Ionic columns, and detailed interiors illustrate the style. The 1904 conversion into a 25-room year-round mansion also reflects the shift from summer homes to permanent residences in Skaneateles.
Machine-generated summary. This summary was generated by a language model from the official nomination document and has not been reviewed line by line by an editor. It may contain errors. Check the source document before relying on any detail. Source: nomination document (PDF) · National Archives catalog entry. NRHP reference 10000302, listed May 28, 2010. Summary generated October 2026 (model claude-sonnet-5-5, prompt v1.0-2026-10-29, confidence high).
Key facts
| Address | 150 E Genesee St, Skaneateles |
|---|---|
| County | Onondaga County |
| Listed | May 28, 2010 |
| Reference number | 10000302 |
| Resource type | Building |
| Period of significance | 1904 |
| Architect / builder | Edward Dent, builder |
| Architectural style | Late Victorian: Queen Anne |
| Criteria |
|
| Areas of significance | Architecture |
| Level of significance | Local |
| Status (as stated in the nomination) | Converted to an assisted-living residence for the elderly, with compatible rear additions; the house had earlier served as a guest home, nursing home, single-family home and bed and breakfast. |
| Acreage | 1 |
| Coordinates | 42.94614, -76.41856 (NPS GIS) |
What listing means for this property
National Register listing is honorary: it recognises significance and does not restrict what a private owner may do without federal money or permits. It unlocks the 20% federal rehabilitation tax credit for income-producing buildings, state credits in many states, and Section 106 review when federal agencies are involved. See what listing means in practice.
General information, not legal or tax advice. Rules change; confirm with your State Historic Preservation Office or a qualified adviser.
Sources and further reading
- National Park Service, National Register of Historic Places database (snapshot May 2026), reference 10000302.
- Nomination form (PDF, National Archives) — catalog entry
- Wikipedia article (used for cross-checking only; text not reproduced here)
- Wikidata Q5688079
- This listing as JSON
Last updated October 2026. Found an error? See the editorial policy for how to report it.