Smith, Reuel E., House
Also known as: The Cove

Why it's listed
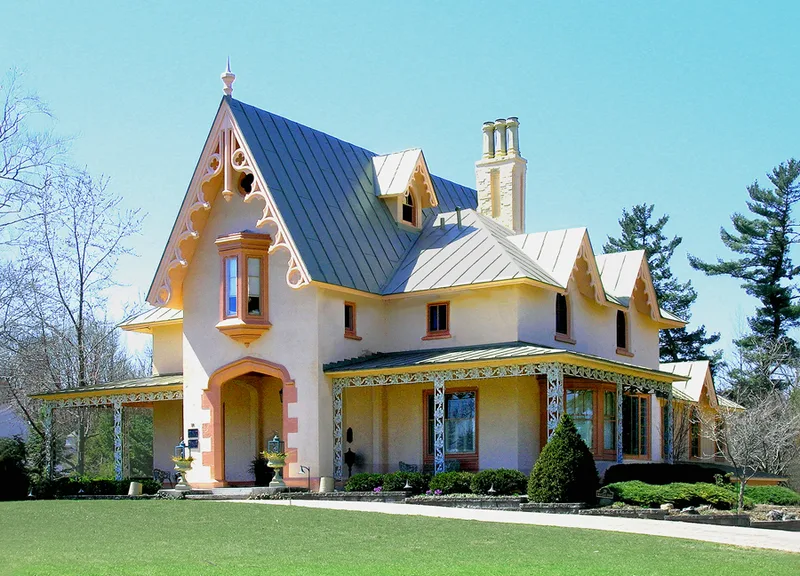
Built between 1849 and 1852 on a knoll overlooking Skaneateles Lake, this two-story Gothic Revival cottage of stuccoed brick was designed by New York architect Alexander Jackson Davis for Reuel E. Smith, a wealthy New York wholesale merchant who wanted a summer home in the village. It is the only surviving Davis house in central New York. The design shows a steep gabled center section, an oriel window, pointed and Tudor arches, wrought-iron porch supports with oakleaf and acorn motifs, and chimneys topped with three pots each. Inside, the plan centers on a hall and staircase flanked by a parlor and dining room, with plaster cornices, marble mantels and angled ceilings. The design reflects the ideas of Andrew Jackson Downing, a friend and collaborator of Davis, who held that a house should blend into its landscape and convey a mood. Later alterations include removal of service additions and vergeboards, but the house keeps its picturesque character.
Significance in brief: It is the only extant house in central New York designed by architect Alexander Jackson Davis. It is a clear example of the Gothic Revival, expressing Andrew Jackson Downing's ideas of a picturesque house in harmony with its landscape. It also reflects the 19th-century pattern of wealthy city residents building summer homes at Skaneateles.
Machine-generated summary. This summary was generated by a language model from the official nomination document and has not been reviewed line by line by an editor. It may contain errors. Check the source document before relying on any detail. Source: nomination document (PDF) · National Archives catalog entry. NRHP reference 79001612, listed July 27, 1979. Summary generated October 2026 (model claude-sonnet-5-5, prompt v1.0-2026-10-29, confidence high).
Key facts
| Address | 28 W. Lake St., Skaneateles |
|---|---|
| County | Onondaga County |
| Listed | July 27, 1979 |
| Reference number | 79001612 |
| Resource type | Building |
| Period of significance | 1849-1852 |
| Architect / builder | Alexander Jackson Davis |
| Architectural style | Gothic Revival |
| Areas of significance | Architecture |
| Level of significance | National |
| Status (as stated in the nomination) | Private residence in good condition with some alterations; peeling paint and crumbling sandstone trim around the entrance arch are noted. |
| Acreage | 1 |
| Coordinates | 42.94191, -76.43443 (NPS GIS) |
What listing means for this property
National Register listing is honorary for a privately owned home: it does not by itself restrict what an owner may do with their own money, and it does not require public access. Restrictions come from local landmark or historic-district ordinances, which are separate (how they differ).
Owner-occupied houses are not eligible for the 20% federal rehabilitation tax credit, which applies to income-producing buildings, but many states offer credits for homeowners. Listing also opens the door to preservation easements and to buying a plaque. Start with what listing means for homeowners, renovating a listed house and selling one.
General information, not legal or tax advice. Rules change; confirm with your State Historic Preservation Office or a qualified adviser.
Sources and further reading
- National Park Service, National Register of Historic Places database (snapshot May 2026), reference 79001612.
- Nomination form (PDF, National Archives) — catalog entry
- Wikipedia article (used for cross-checking only; text not reproduced here)
- Wikidata Q7317548
- This listing as JSON
Last updated October 2026. Found an error? See the editorial policy for how to report it.