Fuller, James and Lydia Canning, House

Why it's listed
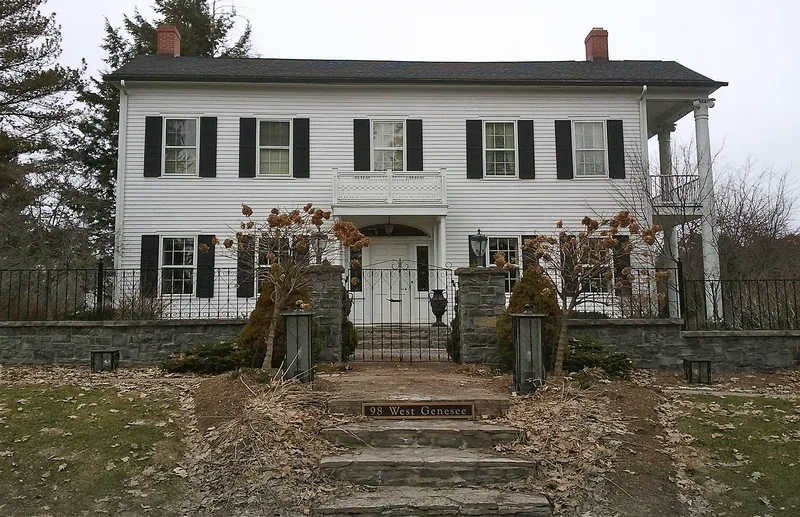
This L-shaped, two-story house on West Genesee Street in Skaneateles combines two five-bay center-hall houses. The rear wing dates to about 1815, and a front block was added around 1824 by local carpenters Peter Thompson and John Billing. Heavy timber frames rest on Onondaga limestone foundations, with clapboard walls, a fan-lighted entrance, and a two-story east portico with composite-capital columns. Inside, period mantels, reeded trim and six-paneled doors survive. James Canning Fuller, a British-born Quaker, bought the house and 156 acres in 1834 and lived there with his wife Lydia until her death in 1857. Both were active abolitionists. Fuller served as secretary of the Skaneateles Anti-Slavery Society in 1838. In 1841 he traveled to Kentucky and brought back a family of seven who had been enslaved. The house is recognized as a documented way-station on the Freedom Trail and as a well-preserved Federal-style dwelling.
Significance in brief: The nomination argues the house is significant for its association with James and Lydia Canning Fuller, abolitionists who used it as a way-station on the Freedom Trail. It is also presented as an intact example of vernacular Federal-style domestic architecture. Statewide significance is claimed because of the house's role in early abolitionist activity.
Machine-generated summary. This summary was generated by a language model from the official nomination document and has not been reviewed line by line by an editor. It may contain errors. Check the source document before relying on any detail. Source: nomination document (PDF) · National Archives catalog entry. NRHP reference 03000595, listed July 3, 2003. Summary generated October 2026 (model claude-sonnet-5-5, prompt v1.0-2026-10-29, confidence high).
Key facts
| Address | W. Genesee St., Skaneateles |
|---|---|
| County | Onondaga County |
| Listed | July 3, 2003 |
| Reference number | 03000595 |
| Resource type | Building |
| Period of significance | c. 1815-1857 |
| Architect / builder | Peter Thompson and John Billing, builders, 1824 house |
| Architectural style | Early Republic: Federal |
| Criteria |
|
| Areas of significance | Architecture, Social History |
| Level of significance | State |
| Status (as stated in the nomination) | Used as a single dwelling; the text says the current owners are restoring it to its historic period, and some non-historic twentieth-century changes exist. |
| Acreage | 0.9 |
| Coordinates | 42.94472, -76.43922 (NPS GIS) |
What listing means for this property
National Register listing is honorary for a privately owned home: it does not by itself restrict what an owner may do with their own money, and it does not require public access. Restrictions come from local landmark or historic-district ordinances, which are separate (how they differ).
Owner-occupied houses are not eligible for the 20% federal rehabilitation tax credit, which applies to income-producing buildings, but many states offer credits for homeowners. Listing also opens the door to preservation easements and to buying a plaque. Start with what listing means for homeowners, renovating a listed house and selling one.
General information, not legal or tax advice. Rules change; confirm with your State Historic Preservation Office or a qualified adviser.
Sources and further reading
- National Park Service, National Register of Historic Places database (snapshot May 2026), reference 03000595.
- Nomination form (PDF, National Archives) — catalog entry
- Wikipedia article (used for cross-checking only; text not reproduced here)
- Wikidata Q6146011
- This listing as JSON
Last updated October 2026. Found an error? See the editorial policy for how to report it.