Union Station

Why it's listed
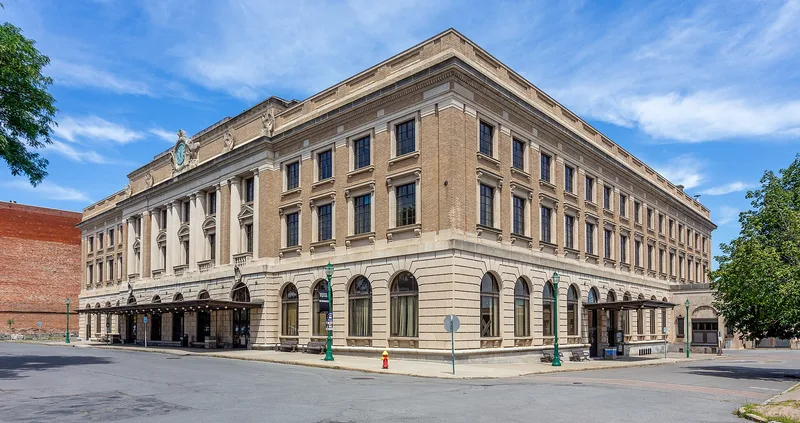
Union Station is a monumental three-story railroad station in downtown Utica, on the flats south of the Mohawk River. It opened on May 24, 1914, at a cost of about $1,000,000, and was designed by Stem and Fellheimer of New York City, successors to Reed and Stem, designers of Grand Central Station. The walls are granite on the first story and grey brick above, with limestone details, pilasters and a prominent cornice. The central five bays are more elaborate, with paired columns, pediments, balconies, eagles and a clock. Inside, the waiting room has a coffered barrel vault thirty-five feet high, supported by columns faced with Botticino marble. Utica had been a transportation hub since before 1800, and officials expected the station to serve a divisional headquarters of the New York Central, a plan that was abandoned. The building is valued as a Beaux Arts civic landmark, and local interest in preserving it remains strong.
Significance in brief: The nomination presents it as a notable civic building in the Beaux Arts tradition, with a grand waiting room and marble columns. It also reflects Utica's long role as a transportation center. The architects' predecessor firm, Reed and Stem, designed Grand Central Station in New York City.
Machine-generated summary. This summary was generated by a language model from the official nomination document and has not been reviewed line by line by an editor. It may contain errors. Check the source document before relying on any detail. Source: nomination document (PDF) · National Archives catalog entry. NRHP reference 75001215, listed April 28, 1975. Summary generated October 2026 (model claude-sonnet-5-5, prompt v1.0-2026-10-29, confidence high).
Key facts
| Address | Main St. between John and 1st Sts., Utica |
|---|---|
| County | Oneida County |
| Listed | April 28, 1975 |
| Reference number | 75001215 |
| Resource type | Building |
| Period of significance | 1900- |
| Architect / builder | Stem and Fellheimer of New York City |
| Architectural style | Beaux Arts / Classicism |
| Areas of significance | Transportation, Architecture |
| Level of significance | Local |
| Status (as stated in the nomination) | Amtrak uses the building as a passenger depot and the restaurant is in operation; the grandeur is described as faded through neglect. |
| Acreage | 1 |
| Within district | Bagg's Square East Historic District |
| Coordinates | 43.10422, -75.22339 (NPS GIS) |
What listing means for this property
For an income-producing building, listing (individually or as a contributing building in a district) is the gateway to the 20% federal rehabilitation tax credit on qualified rehabilitation costs, often stackable with state credits. Work claiming the credit must follow the Secretary of the Interior's Standards and be approved in advance.
Listing does not restrict a private owner acting without federal money or permits; where federal funding or licensing is involved, Section 106 review applies.
General information, not legal or tax advice. Rules change; confirm with your State Historic Preservation Office or a qualified adviser.
Sources and further reading
- National Park Service, National Register of Historic Places database (snapshot May 2026), reference 75001215.
- Nomination form (PDF, National Archives) — catalog entry
- Wikipedia article (used for cross-checking only; text not reproduced here)
- Wikidata Q3095861
- This listing as JSON
Last updated October 2026. Found an error? See the editorial policy for how to report it.