Hieber, John C., Building

Approximate location: the National Park Service places this pin arbitrarily within the property, not at a surveyed point (stated accuracy ±12 m).
Why it's listed
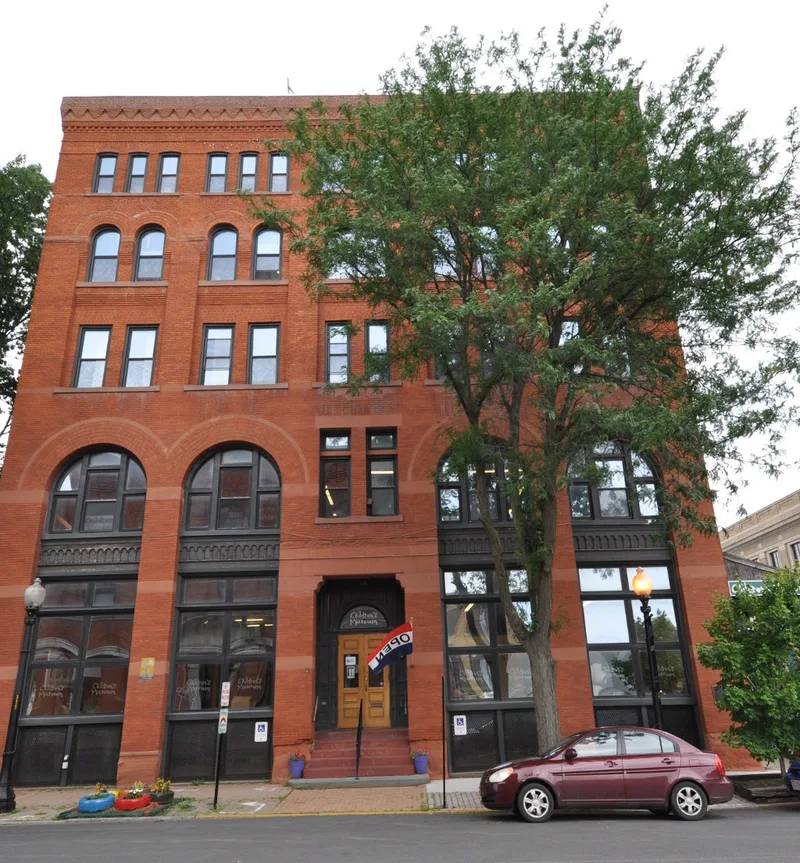
Rising five stories beside Utica's Union Station, this red brick building at 311 Main Street was erected in 1893 for wholesale dry goods merchant John C. Hieber. Utica architect Frederick H. Gouge designed it as a combined sales and warehouse facility close to the New York Central Railroad. The south facade features an arcade of two-story round-arched openings, a recessed central entrance, sandstone bands and corbelled brickwork, all showing Romanesque influence. The east and north walls are plain. Inside, the first and second floors kept turned columns, pressed metal ceilings, a glass and wood business office and an ornate oak staircase. The building represents the redevelopment of the Bagg's Square area after the railroad yards arrived, and it is one of few warehouses from that period still standing. The Hieber firm stayed until the 1930s, a furniture store followed, and since 1979 the Children's Museum has used the building for its programs and exhibits.
Significance in brief: It is presented as a substantially intact, representative example of late-nineteenth-century commercial architecture in Bagg's Square, with a Romanesque Revival-influenced arcaded street facade. It is one of few remaining commercial warehouses from the area's railroad-driven redevelopment and reflects Utica's economic importance. It is also tied to wholesale dry goods merchant John C. Hieber and to Gouge's prolific career.
Machine-generated summary. This summary was generated by a language model from the official nomination document and has not been reviewed line by line by an editor. It may contain errors. Check the source document before relying on any detail. Source: nomination document (PDF) · National Archives catalog entry. NRHP reference 07000756, listed July 24, 2007. Summary generated October 2026 (model claude-sonnet-5-5, prompt v1.0-2026-10-29, confidence high).
Key facts
| Address | 311 Main St., Utica |
|---|---|
| County | Oneida County |
| Listed | July 24, 2007 |
| Reference number | 07000756 |
| Resource type | Building |
| Period of significance | 1893-circa 1930 |
| Architect / builder | Frederick H. Gouge |
| Architectural style | Late Victorian/Renaissance Revival (with Romanesque Revival influence noted in the significance statement) |
| Criteria |
|
| Areas of significance | Commerce, Architecture |
| Level of significance | Local |
| Status (as stated in the nomination) | Used since 1979 as the Children's Museum; all floors are used for museum activities, exhibits or storage. |
| Acreage | 0.9 |
| Within district | Bagg's Square East Historic District |
| Coordinates | 43.10420, -75.22422 (NPS GIS) |
What listing means for this property
For an income-producing building, listing (individually or as a contributing building in a district) is the gateway to the 20% federal rehabilitation tax credit on qualified rehabilitation costs, often stackable with state credits. Work claiming the credit must follow the Secretary of the Interior's Standards and be approved in advance.
Listing does not restrict a private owner acting without federal money or permits; where federal funding or licensing is involved, Section 106 review applies.
General information, not legal or tax advice. Rules change; confirm with your State Historic Preservation Office or a qualified adviser.
Sources and further reading
- National Park Service, National Register of Historic Places database (snapshot May 2026), reference 07000756.
- Nomination form (PDF, National Archives) — catalog entry
- Wikipedia article (used for cross-checking only; text not reproduced here)
- Wikidata Q6224447
- This listing as JSON
Last updated October 2026. Found an error? See the editorial policy for how to report it.