Utica Daily Press Building
Also known as: Gaffney Communications

Why it's listed
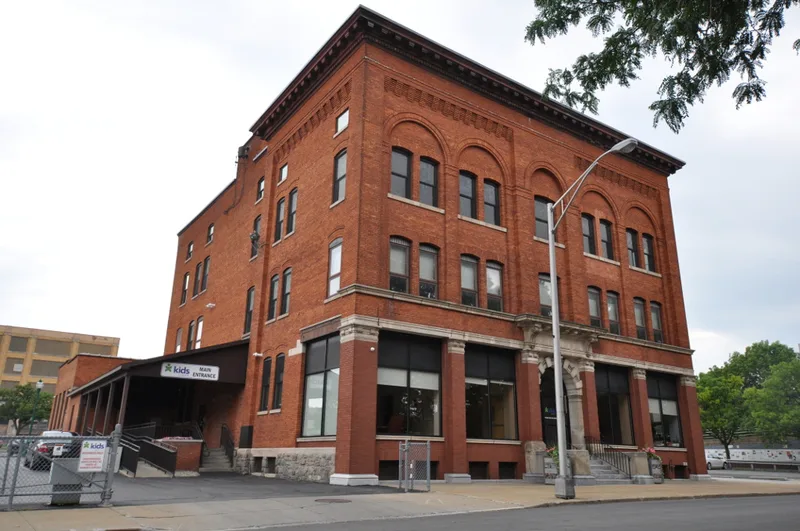
Built in 1904-1905 on Main Street in Utica's Bagg's Square East area, this brick building served as the offices and printing plant of the Utica Daily Press, a newspaper founded in 1882. Utica architect Frederick H. Gouge designed it with a steel frame to carry heavy printing presses, a limestone foundation with battered piers, and a symmetrical front with round-arched arcading that suggests Romanesque Revival style. Inside, the pressroom, editorial rooms and composing areas were arranged on separate floors, and much of the original layout and pressed-tin ceilings survive. The building matters for two reasons. It is a well-preserved example of Gouge's commercial work; he was later called the dean of Utica architects. It also reflects the growth of Bagg's Square, where railroads, canals, level land and abundant electric power encouraged industry. The paper operated independently until merging with the Utica Observer-Dispatch in 1935.
Significance in brief: The nomination argues it is an outstanding, largely unaltered example of Gouge's midcareer commercial work (Criterion C). It also illustrates the industrial and commercial boom in Bagg's Square East in the early twentieth century, when the newspaper industry grew alongside Utica's other businesses (Criterion A). Its period of significance ends in 1935, when the Daily Press merged with the Utica Observer-Dispatch.
Machine-generated summary. This summary was generated by a language model from the official nomination document and has not been reviewed line by line by an editor. It may contain errors. Check the source document before relying on any detail. Source: nomination document (PDF) · National Archives catalog entry. NRHP reference 93000501, listed June 10, 1993. Summary generated October 2026 (model claude-sonnet-5-5, prompt v1.0-2026-10-29, confidence high).
Key facts
| Address | 310--312 Main St., Utica |
|---|---|
| County | Oneida County |
| Listed | June 10, 1993 |
| Reference number | 93000501 |
| Resource type | Building |
| Period of significance | 1905-1935 |
| Architect / builder | Gouge, Frederick H. (Architect) |
| Architectural style | Late 19th and Early 20th Century American Movements/Commercial Style, with Romanesque Revival influences |
| Criteria |
|
| Areas of significance | Industry, Architecture |
| Level of significance | Local |
| Status (as stated in the nomination) | Described as being in excellent condition and largely unaltered. The current function is listed as industry/communications facility, and some windows are covered with wood paneling. |
| Acreage | 0.3 |
| Within district | Bagg's Square East Historic District |
| Coordinates | 43.10377, -75.22474 (NPS GIS) |
What listing means for this property
For an income-producing building, listing (individually or as a contributing building in a district) is the gateway to the 20% federal rehabilitation tax credit on qualified rehabilitation costs, often stackable with state credits. Work claiming the credit must follow the Secretary of the Interior's Standards and be approved in advance.
Listing does not restrict a private owner acting without federal money or permits; where federal funding or licensing is involved, Section 106 review applies.
General information, not legal or tax advice. Rules change; confirm with your State Historic Preservation Office or a qualified adviser.
Sources and further reading
- National Park Service, National Register of Historic Places database (snapshot May 2026), reference 93000501.
- Nomination form (PDF, National Archives) — catalog entry
- Wikipedia article (used for cross-checking only; text not reproduced here)
- Wikidata Q7902786
- This listing as JSON
Last updated October 2026. Found an error? See the editorial policy for how to report it.