Old Westbury Gardens
Also known as: Phipps,John S.,Estate; Westbury House

Why it's listed
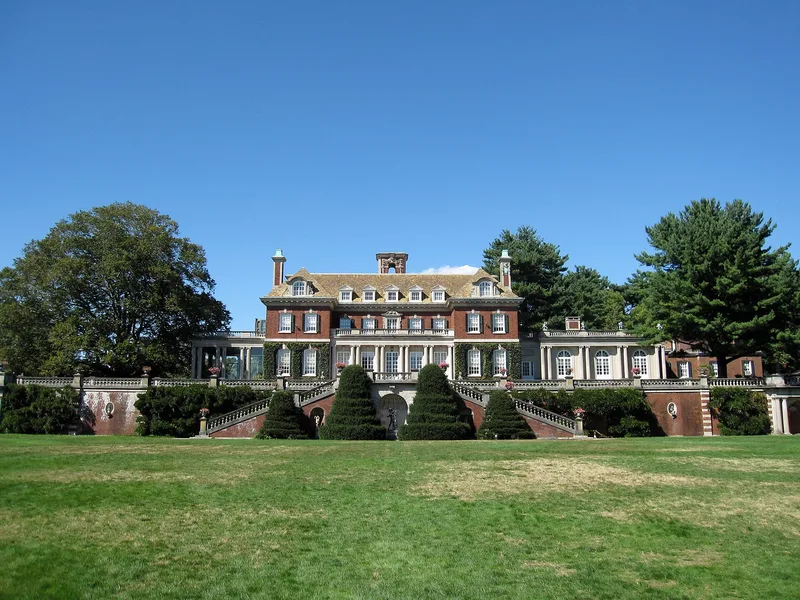
Westbury House, a two and one-half-story brick mansion completed in 1906 for financier's son John S. Phipps, anchors a 100-acre estate in Old Westbury on Long Island. London architect George A. Crawley modeled it on English manor houses of the late seventeenth century, giving it a symmetrical south front, a stone colonnade, a yellow slate hip roof and fifteen dormers. Horace Trumbauer designed an east service wing in 1911, and a west porch followed in 1924. Inside, carved oak paneling, marble mantels and English antiques remain largely as the family left them. The grounds include allees of beech and linden, a walled Italian garden, a rose garden, ponds and a classical gazebo. The estate is considered a notable survivor of the Gold Coast country retreats that vanished after the Second World War. After Phipps died in 1958, the house became a museum and the gardens an arboretum open to visitors.
Significance in brief: The nomination calls it an outstanding surviving example of the Long Island "Gold Coast" country estates, with a high-style manorial residence designed by English architect George A. Crawley. It is also a rare American example of imposing English manor house architecture, with largely unaltered interiors and mature gardens. The form also notes its link to John S. Phipps and the social life of the Jazz Age.
Machine-generated summary. This summary was generated by a language model from the official nomination document and has not been reviewed line by line by an editor. It may contain errors. Check the source document before relying on any detail. Source: nomination document (PDF) · National Archives catalog entry. NRHP reference 76001234, listed November 8, 1976. Summary generated October 2026 (model claude-sonnet-5-5, prompt v1.0-2026-10-29, confidence high).
Key facts
| Address | 71 Old Westbury Rd., Westbury |
|---|---|
| County | Nassau County |
| Listed | November 8, 1976 |
| Reference number | 76001234 |
| Resource type | Building |
| Period of significance | 1900- |
| Architect / builder | George A. Crawley |
| Architectural style | Manorial architecture, modeled on late seventeenth-century English manor houses (Georgian) |
| Areas of significance | Landscape Architecture, Architecture |
| Level of significance | State |
| Status (as stated in the nomination) | Open to the public as a museum and arboretum on a regular daily schedule; condition of interior described as virtually unaltered. |
| Acreage | 100 |
| Coordinates | 40.77406, -73.59637 (NPS GIS) |
What listing means for this property
National Register listing is honorary: it recognises significance and does not restrict what a private owner may do without federal money or permits. It unlocks the 20% federal rehabilitation tax credit for income-producing buildings, state credits in many states, and Section 106 review when federal agencies are involved. See what listing means in practice.
General information, not legal or tax advice. Rules change; confirm with your State Historic Preservation Office or a qualified adviser.
Sources and further reading
- National Park Service, National Register of Historic Places database (snapshot May 2026), reference 76001234.
- Nomination form (PDF, National Archives) — catalog entry
- Wikipedia article (used for cross-checking only; text not reproduced here)
- Wikidata Q2018559
- This listing as JSON
Last updated October 2026. Found an error? See the editorial policy for how to report it.