Fort Johnson
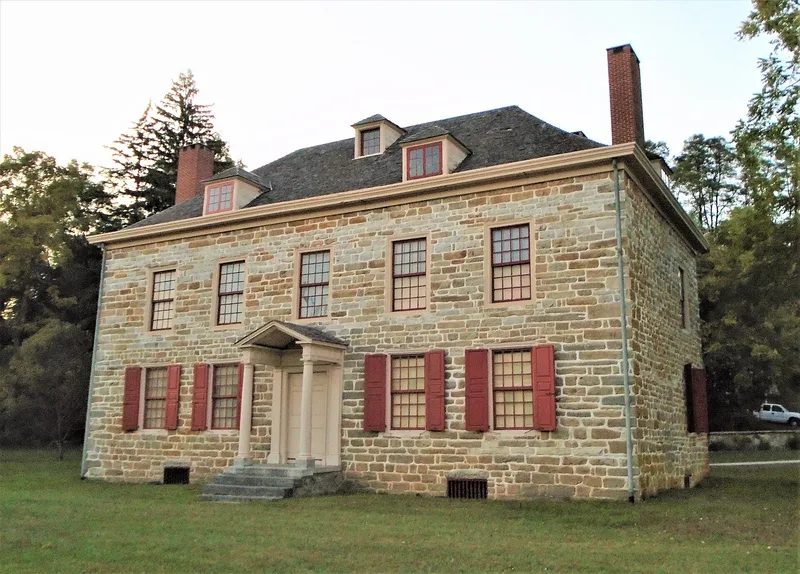

Why it's listed
Built in 1749 in what is now the Village of Fort Johnson, this two-story limestone house served as the home of Sir William Johnson, a Mohawk Valley land agent, trader and military leader. It is the second and oldest surviving of his residences. For more than a decade it was the scene of treaty-making and annual meetings with the Iroquois, along with visits from leaders of tribes in New England and the Mid-West. Johnson's diplomacy helped keep the Iroquois allied with the British during the French and Indian War. The building is also valued as a Georgian house of the frontier: five bays wide, with a center hall plan, random ashlar limestone walls, a slate hipped roof with dormers, and a symmetrical south facade with a central entrance porch. It is described as one of the best preserved buildings of its type in New York State. Johnson's son John lived here after 1763, before moving to Johnson Hall in 1774.
Significance in brief: It is the second and oldest surviving residence of Sir William Johnson, where he held annual meetings and major congresses with the Iroquois and other tribes. His diplomacy there kept the Iroquois allied with the British during the French and Indian War. Architecturally, it is a well-preserved example of a mid-18th-century Georgian detached house on the colonial frontier.
Machine-generated summary. This summary was generated by a language model from the official nomination document and has not been reviewed line by line by an editor. It may contain errors. Check the source document before relying on any detail. Source: nomination document (PDF) · National Archives catalog entry. NRHP reference 72000858, listed November 28, 1972. Summary generated October 2026 (model claude-sonnet-5-5, prompt v1.0-2026-10-29, confidence medium).
Key facts
| Address | Jct. of NY 5 and 67, Fort Johnson |
|---|---|
| County | Montgomery County |
| Listed | November 28, 1972 |
| Reference number | 72000858 |
| Resource type | Building |
| Period of significance | 18th Century |
| Architectural style | Georgian (vernacular) |
| Areas of significance | Military, Politics/Government, Architecture |
| Level of significance | National |
| National Historic Landmark | Yes, designated November 28, 1972 |
| Status (as stated in the nomination) | Listed in good condition, unaltered and on its original site; occupied, with restricted public access, and used as a museum. |
| Acreage | 1.3 |
| Coordinates | 42.95716, -74.24040 (NPS GIS) |
What listing means for this property
National Register listing is honorary: it recognises significance and does not restrict what a private owner may do without federal money or permits. It unlocks the 20% federal rehabilitation tax credit for income-producing buildings, state credits in many states, and Section 106 review when federal agencies are involved. See what listing means in practice.
General information, not legal or tax advice. Rules change; confirm with your State Historic Preservation Office or a qualified adviser.
Sources and further reading
- National Park Service, National Register of Historic Places database (snapshot May 2026), reference 72000858.
- Nomination form (PDF, National Archives) — catalog entry
- Wikipedia article (used for cross-checking only; text not reproduced here)
- Wikidata Q7084030
- This listing as JSON
Last updated October 2026. Found an error? See the editorial policy for how to report it.