Gray-Jewett House

Why it's listed
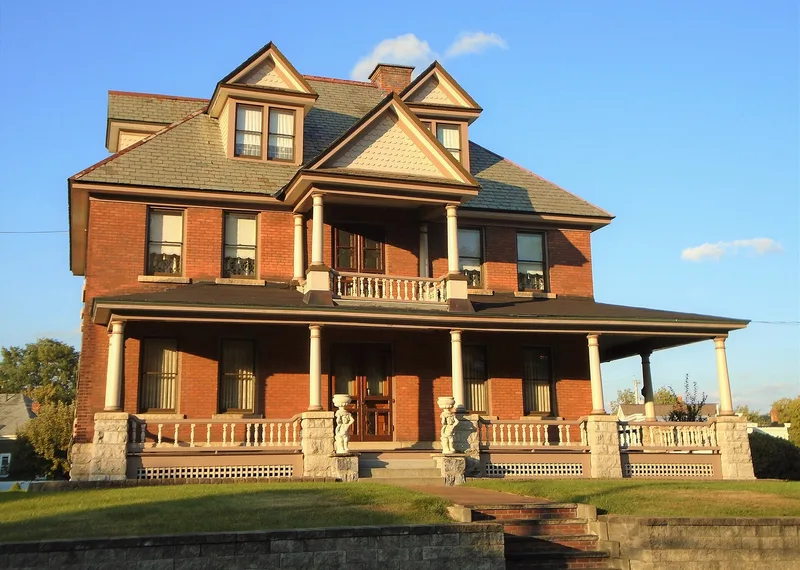
Built in 1890 at 80 Florida Avenue in Amsterdam, New York, this 2 1/2-story brick house combines Queen Anne and Colonial Revival design. It sits on a one-acre lot with a brick carriage house/garage and a small frame icehouse. The house has a slate roof with several planes, pedimented dormers, tall corbelled chimneys and a raised verandah with turned posts. Inside, the original room layout, varnished woodwork, parquetry, oak mantels and tile bathrooms survive. Henry C. Grieme, a German-born builder and architect who settled in Amsterdam in 1868, designed and built it for the Jewett and Gray families. John J. Gray was a contractor and land speculator who owned much of the city's fifth ward, and his son-in-law Charles A. Jewett ran dairy and produce farms. Both lived in the house until their deaths. Few owners since then have kept the property highly intact, and it was listed for its architecture, as a fine example of the homes favored by Amsterdam's prosperous upper middle class.
Significance in brief: The nomination argues the house is a distinguished and highly intact example of transitional Queen Anne/Colonial Revival residential design in Amsterdam. It was built by local builder/architect Henry C. Grieme for the prominent Gray and Jewett families. Long family ownership and few later owners helped preserve its integrity.
Machine-generated summary. This summary was generated by a language model from the official nomination document and has not been reviewed line by line by an editor. It may contain errors. Check the source document before relying on any detail. Source: nomination document (PDF) · National Archives catalog entry. NRHP reference 05001127, listed October 5, 2005. Summary generated October 2026 (model claude-sonnet-5-5, prompt v1.0-2026-10-29, confidence high).
Key facts
| Address | 80 Florida Ave., Amsterdam |
|---|---|
| County | Montgomery County |
| Listed | October 5, 2005 |
| Reference number | 05001127 |
| Resource type | Building |
| Period of significance | 1890 |
| Architect / builder | Henry C. Grieme |
| Architectural style | Late 19th C. Revivals/Queen Anne/Colonial Revival |
| Criteria |
|
| Areas of significance | Architecture |
| Level of significance | Local |
| Status (as stated in the nomination) | Still used as a single dwelling; the interior retains a high level of integrity. |
| Acreage | 0.9 |
| Coordinates | 42.93358, -74.19971 (NPS GIS) |
What listing means for this property
National Register listing is honorary for a privately owned home: it does not by itself restrict what an owner may do with their own money, and it does not require public access. Restrictions come from local landmark or historic-district ordinances, which are separate (how they differ).
Owner-occupied houses are not eligible for the 20% federal rehabilitation tax credit, which applies to income-producing buildings, but many states offer credits for homeowners. Listing also opens the door to preservation easements and to buying a plaque. Start with what listing means for homeowners, renovating a listed house and selling one.
General information, not legal or tax advice. Rules change; confirm with your State Historic Preservation Office or a qualified adviser.
Sources and further reading
- National Park Service, National Register of Historic Places database (snapshot May 2026), reference 05001127.
- Nomination form (PDF, National Archives) — catalog entry
- Wikipedia article (used for cross-checking only; text not reproduced here)
- Wikidata Q5598130
- This listing as JSON
Last updated October 2026. Found an error? See the editorial policy for how to report it.