Greene Mansion

Why it's listed
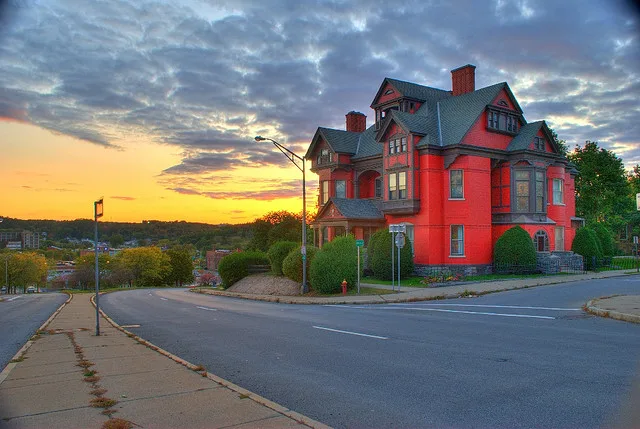
Greene Mansion is a two-story brick house at 92 Market Street in Amsterdam, New York, with a steeply pitched slate roof and attic gables that make it look like three and a half stories. It is attributed to Henry E. Greene, a son of carpet and knitting manufacturer William K. Greene, and was probably built in 1880 or 1881, shortly before Henry's death. The exterior mixes oriel windows, balconies, porches, a Richardsonian arch and Egyptian-style brackets. Inside are oak mantels, paneled wainscot, a two-flight oak staircase, latticework and opalescent stair-landing windows that may be Tiffany work, though no documents confirm this. A cast-iron kitchen stove dated 1881 survives. The Greene family's mills along the Chuctanunda Creek helped make Amsterdam a major manufacturing center. The mills are gone and many neighboring mansions have been lost, so this well-kept, little-altered house is valued as a record of Victorian building and of the city's industrial wealth.
Significance in brief: The house is significant for its association with the Greene family, leading industrialists whose carpet and knitting mills drove Amsterdam's late nineteenth-century growth. It is also a well-preserved, little-altered example of eclectic Victorian taste, with French, English, Egyptian and Moorish influences and Tiffany-style opalescent windows. Few of the great houses on the heights above the Chuctanunda Creek remain.
Machine-generated summary. This summary was generated by a language model from the official nomination document and has not been reviewed line by line by an editor. It may contain errors. Check the source document before relying on any detail. Source: nomination document (PDF) · National Archives catalog entry. NRHP reference 79001590, listed December 31, 1979. Summary generated October 2026 (model claude-sonnet-5-5, prompt v1.0-2026-10-29, confidence high).
Key facts
| Address | 92 Market St., Amsterdam |
|---|---|
| County | Montgomery County |
| Listed | December 31, 1979 |
| Reference number | 79001590 |
| Resource type | Building |
| Period of significance | c. 1881 |
| Architect / builder | Attributed to Henry E. Greene |
| Architectural style | Eclectic Victorian, with French, Tudor, Richardsonian and Egyptian influences |
| Areas of significance | Industry, Architecture |
| Level of significance | Local |
| Status (as stated in the nomination) | In excellent condition and occupied; used as a group residence for mentally retarded adults. |
| Acreage | 0.3 |
| Coordinates | 42.94012, -74.19041 (NPS GIS) |
What listing means for this property
National Register listing is honorary for a privately owned home: it does not by itself restrict what an owner may do with their own money, and it does not require public access. Restrictions come from local landmark or historic-district ordinances, which are separate (how they differ).
Owner-occupied houses are not eligible for the 20% federal rehabilitation tax credit, which applies to income-producing buildings, but many states offer credits for homeowners. Listing also opens the door to preservation easements and to buying a plaque. Start with what listing means for homeowners, renovating a listed house and selling one.
General information, not legal or tax advice. Rules change; confirm with your State Historic Preservation Office or a qualified adviser.
Sources and further reading
- National Park Service, National Register of Historic Places database (snapshot May 2026), reference 79001590.
- Nomination form (PDF, National Archives) — catalog entry
- Wikipedia article (used for cross-checking only; text not reproduced here)
- Wikidata Q5603868
- This listing as JSON
Last updated October 2026. Found an error? See the editorial policy for how to report it.