Amsterdam (46th Separate Company) Armory

Why it's listed
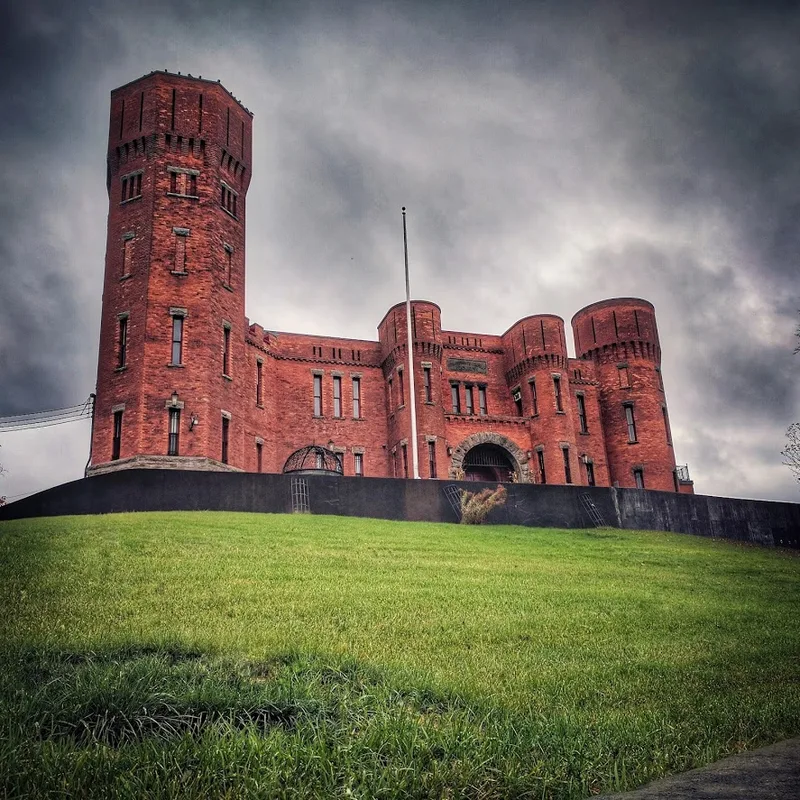
Completed in 1895, this armory sits on the highest point of a one-acre lot at Florida Avenue and DeWitt Street in South Amsterdam, overlooking the Mohawk River. Designed by State Architect Isaac Perry for the 46th Separate Company of the New York National Guard, it is a fortress-like building of red brick with rough-hewn limestone trim. A two-story administration building with corner towers, a sally port with a portcullis, and a five-story octagonal tower is attached to a drill shed with a steep gable roof carried on steel trusses. Interior features include pressed metal ceilings, oak woodwork, a company meeting room with an oak mantel, and original lockers. The building was listed for its architecture, as a typical example of Perry's armories for mid-sized communities, and for its association with National Guard history. It stayed in active military use until early 1994 and is now vacant.
Significance in brief: The nomination argues it is an intact, representative late nineteenth century National Guard armory, combining a military facility and social club, a civic monument, an administration building with attached drill shed, and medieval military design. It is also significant for its link to National Guard and American military history.
Machine-generated summary. This summary was generated by a language model from the official nomination document and has not been reviewed line by line by an editor. It may contain errors. Check the source document before relying on any detail. Source: nomination document (PDF) · National Archives catalog entry. NRHP reference 94000658, listed July 1, 1994. Summary generated October 2026 (model claude-sonnet-5-5, prompt v1.0-2026-10-29, confidence high).
Key facts
| Address | Jct. of Florida Ave. and Dewitt St., SW corner, Amsterdam |
|---|---|
| County | Montgomery County |
| Listed | July 1, 1994 |
| Reference number | 94000658 |
| Resource type | Building |
| Period of significance | 1895 |
| Architect / builder | Isaac Perry, State Architect |
| Architectural style | Late Victorian; Castellated |
| Criteria |
|
| Areas of significance | Architecture, Military |
| Level of significance | Local |
| Status (as stated in the nomination) | Form lists current function as vacant; the armory remained in use as an active military facility until early 1994. |
| Acreage | 1 |
| Coordinates | 42.93280, -74.19920 (NPS GIS) |
What listing means for this property
For a publicly owned building or structure, listing mainly matters when federal funds, permits or licences are involved: projects then go through Section 106 review so effects on the property are considered. Listing also strengthens applications for preservation grants and, for leased income-producing uses, can enable the federal rehabilitation tax credit.
Noted as vacant in the nomination. Nomination documents can be decades old; current status may differ. If you are considering buying an empty listed property, read the due-diligence checklist.
General information, not legal or tax advice. Rules change; confirm with your State Historic Preservation Office or a qualified adviser.
Sources and further reading
- National Park Service, National Register of Historic Places database (snapshot May 2026), reference 94000658.
- Nomination form (PDF, National Archives) — catalog entry
- Wikipedia article (used for cross-checking only; text not reproduced here)
- Wikidata Q4748828
- This listing as JSON
Last updated October 2026. Found an error? See the editorial policy for how to report it.