Williams, R.C., Warehouse

Why it's listed
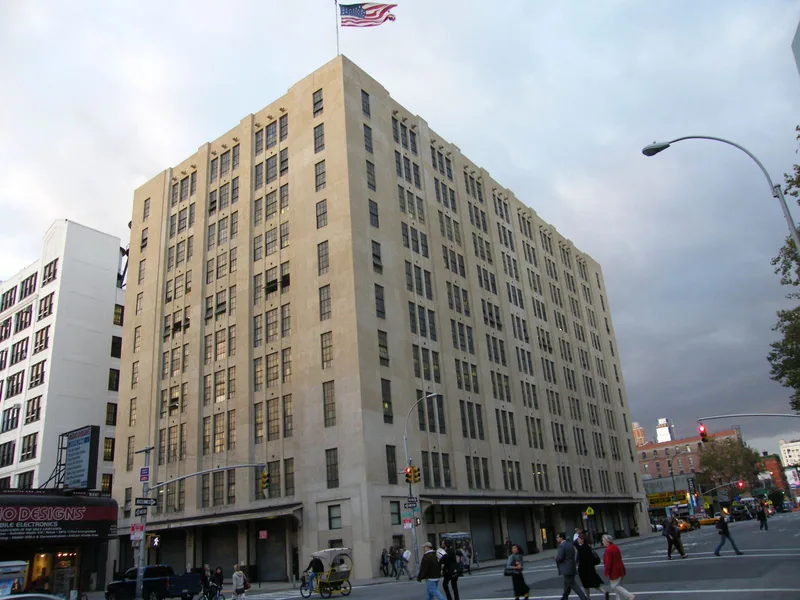
Rising ten stories on Tenth Avenue between West 25th and 26th Streets in Chelsea, this concrete warehouse was built in 1927-28 as the headquarters of R.C. Williams & Company, a wholesale grocery firm whose roots reached back to 1809. Architect Cass Gilbert, better known for the U.S. Custom House and the Woolworth Building, designed it as a smaller relative of his Brooklyn Army Terminal. Deeply recessed window bays, broad piers and corner towers give the plain concrete facades a fortress-like look, while the interior relies on mushroom columns from the Turner reinforced-concrete system. The rear faces the High Line, where a third-floor freight connection allowed goods to move efficiently from rail to warehouse to delivery trucks. Original casement windows, wrought-iron grilles and a faded Royal Scarlet Food Products sign survive. The building is recognized for its architecture and engineering as an intact example of Gilbert's approach to simple, economical industrial design in concrete.
Significance in brief: The nomination argues it is significant under Criterion C for its architectural and engineering design as an intact reinforced-concrete warehouse by nationally prominent architect Cass Gilbert. It is described as a smaller version of his Brooklyn Army Terminal and uses the Turner system of mushroom-column slab construction. Its plain, geometric concrete design reflects Gilbert's views on simplicity in concrete architecture.
Machine-generated summary. This summary was generated by a language model from the official nomination document and has not been reviewed line by line by an editor. It may contain errors. Check the source document before relying on any detail. Source: nomination document (PDF) · National Archives catalog entry. NRHP reference 05000086, listed February 24, 2005. Summary generated October 2026 (model claude-sonnet-5-5, prompt v1.0-2026-10-29, confidence high).
Key facts
| Address | 259-273 Tenth Ave., New York |
|---|---|
| County | Manhattan |
| Listed | February 24, 2005 |
| Reference number | 05000086 |
| Resource type | Building |
| Period of significance | 1927-1928 |
| Architect / builder | Gilbert, Cass |
| Architectural style | Modern Movement |
| Criteria |
|
| Areas of significance | Architecture, Engineering |
| Level of significance | Local |
| Status (as stated in the nomination) | The main entrance, vestibule and lobby are described as currently not in use; the building's current function is listed as industrial storage. |
| Acreage | 0.9 |
| Coordinates | 40.74936, -74.00334 (NPS GIS) |
What listing means for this property
For an income-producing building, listing (individually or as a contributing building in a district) is the gateway to the 20% federal rehabilitation tax credit on qualified rehabilitation costs, often stackable with state credits. Work claiming the credit must follow the Secretary of the Interior's Standards and be approved in advance.
Listing does not restrict a private owner acting without federal money or permits; where federal funding or licensing is involved, Section 106 review applies.
General information, not legal or tax advice. Rules change; confirm with your State Historic Preservation Office or a qualified adviser.
Sources and further reading
- National Park Service, National Register of Historic Places database (snapshot May 2026), reference 05000086.
- Nomination form (PDF, National Archives) — catalog entry
- Wikipedia article (used for cross-checking only; text not reproduced here)
- Wikidata Q7273537
- This listing as JSON
Last updated October 2026. Found an error? See the editorial policy for how to report it.