Merchants Refrigerating Company Warehouse

Why it's listed
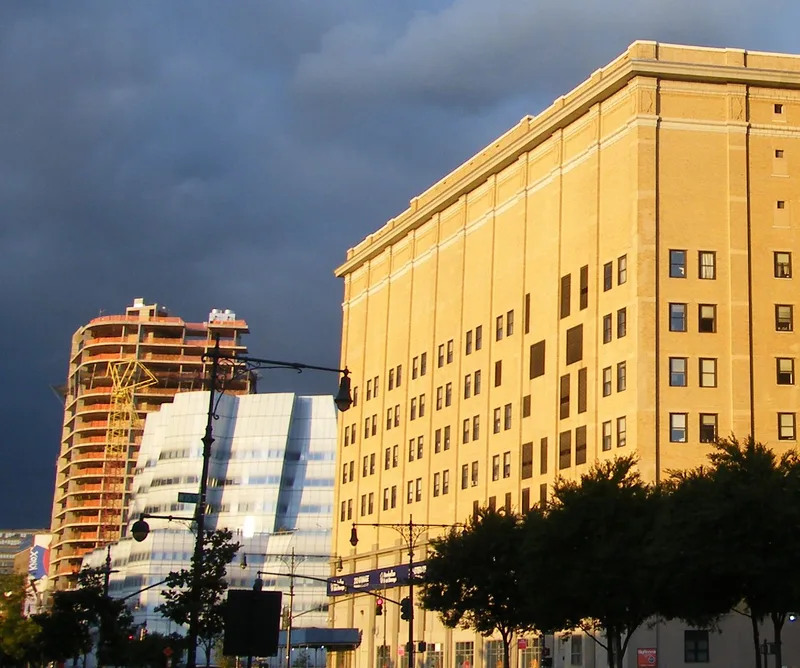
Occupying a full trapezoidal block between Tenth and Eleventh Avenues and West 16th and 17th Streets in Manhattan, this 11-story warehouse was built in 1916-1918 for the Merchants Refrigerating Company. Its buff brick, terra cotta, granite and cast stone walls have few windows, a design choice that limited heat and moisture entering the cold storage space. Inside, reinforced concrete flat-slab floors rest on mushroom-shaped columns, with cork insulation poured into the formwork. The building had rail access at ground, basement and later second-floor levels, and drew Hudson River water for its two-stage ammonia compression refrigeration system. Original De La Vergne compressors survive. The nomination presents it as the largest, most modern cold storage plant in the country when completed in 1918, with a capacity of 5,760,000 cubic feet. It also shows how cold storage allowed perishable food to be held for months, supporting national distribution in place of local markets, and the company's role in pioneering mechanical refrigeration.
Significance in brief: The nomination argues it is a prime example of a tall masonry cold storage building in simplified Renaissance revival style, and was the largest and most modern cold storage plant of its time. It represents mature reinforced concrete flat-slab construction with cork insulation, ammonia compression refrigeration, and rail and truck access. It also reflects the cold storage movement that enabled a national food distribution system.
Machine-generated summary. This summary was generated by a language model from the official nomination document and has not been reviewed line by line by an editor. It may contain errors. Check the source document before relying on any detail. Source: nomination document (PDF) · National Archives catalog entry. NRHP reference 85001171, listed May 31, 1985. Summary generated October 2026 (model claude-sonnet-5-5, prompt v1.0-2026-10-29, confidence medium).
Key facts
| Address | 501 W. 16th St., New York |
|---|---|
| County | Manhattan |
| Listed | May 31, 1985 |
| Reference number | 85001171 |
| Resource type | Building |
| Period of significance | 1916-1918 |
| Architect / builder | John B. Snooks' Sons |
| Architectural style | Simplified Renaissance revival |
| Areas of significance | Architecture |
| Level of significance | Local |
| Status (as stated in the nomination) | Described as in excellent condition and altered, with offices, escalators and partitions added; original De La Vergne compressors remain in the basement. |
| Acreage | 0.9 |
| Coordinates | 40.74400, -74.00727 (NPS GIS) |
What listing means for this property
For an income-producing building, listing (individually or as a contributing building in a district) is the gateway to the 20% federal rehabilitation tax credit on qualified rehabilitation costs, often stackable with state credits. Work claiming the credit must follow the Secretary of the Interior's Standards and be approved in advance.
Listing does not restrict a private owner acting without federal money or permits; where federal funding or licensing is involved, Section 106 review applies.
General information, not legal or tax advice. Rules change; confirm with your State Historic Preservation Office or a qualified adviser.
Sources and further reading
- National Park Service, National Register of Historic Places database (snapshot May 2026), reference 85001171.
- Nomination form (PDF, National Archives) — catalog entry
- Wikipedia article (used for cross-checking only; text not reproduced here)
- Wikidata Q2891541
- This listing as JSON
Last updated October 2026. Found an error? See the editorial policy for how to report it.