Houses at 437-459 West 24th Street

Why it's listed
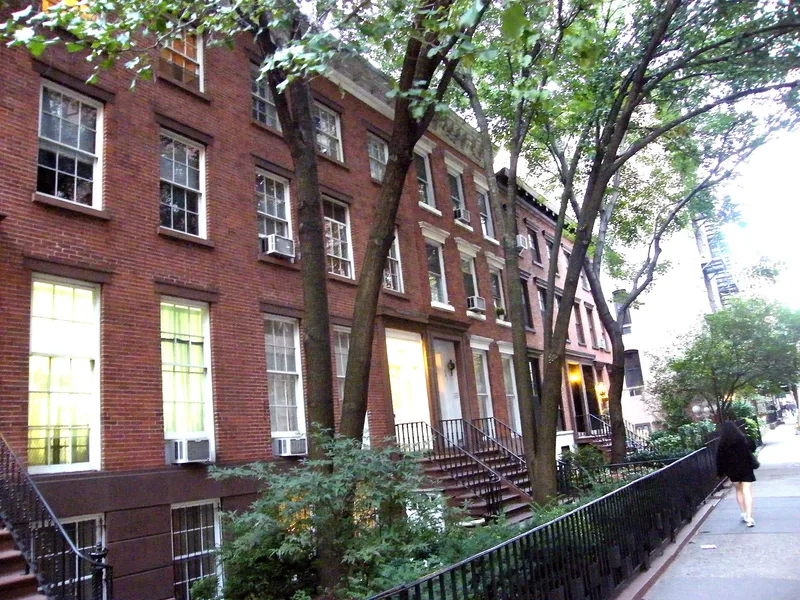
Eleven three-story brick rowhouses on West 24th Street between Ninth and Tenth Avenues preserve a piece of Chelsea as it looked before the Civil War. Built in 1849-50 by local builder Philo V. Beebe, the row originally held twelve houses, constructed in pairs, with a new pair begun after the previous one sold. Their design is transitional: Greek Revival proportions combined with Italianate cornices and ironwork on stoops and yard railings. The houses keep their fifteen-foot front yards, original height and bold modillioned cornices. They were meant for business and professional families and were part of a planned grouping with the grander London Terrace Row and the modest Chelsea Cottages, both since replaced by a large apartment complex. Later nineteenth-century changes added neo-Grec, Queen Anne and neo-Federal elements, and Nos. 443 and 445 were merged. Even so, the uniform setback and cornice line hold the row together as the last example of this mixed-income housing.
Significance in brief: The row is a surviving reminder of the mid-19th century look, scale and architectural styles of Chelsea. It is the only remaining part of a planned grouping of mixed-income housing that once included London Terrace Row and the Chelsea Cottages. Its uniform setbacks, front gardens, cornice line and Greek Revival massing with Italianate detail kept its cohesive appearance despite later changes.
Machine-generated summary. This summary was generated by a language model from the official nomination document and has not been reviewed line by line by an editor. It may contain errors. Check the source document before relying on any detail. Source: nomination document (PDF) · National Archives catalog entry. NRHP reference 82001196, listed October 29, 1982. Summary generated October 2026 (model claude-sonnet-5-5, prompt v1.0-2026-10-29, confidence high).
Key facts
| Address | 437-459 W. 24th St., New York |
|---|---|
| County | Manhattan |
| Listed | October 29, 1982 |
| Reference number | 82001196 |
| Resource type | Building |
| Period of significance | 1849-1850 |
| Architect / builder | Philo V. Beebe |
| Architectural style | Transitional Greek Revival and Italianate |
| Areas of significance | Community Planning and Development, Architecture |
| Level of significance | Local |
| Status (as stated in the nomination) | Listed as occupied private residences in excellent condition, with some alterations; Nos. 443 and 445 were combined into one structure. |
| Acreage | 1.3 |
| Coordinates | 40.74819, -74.00271 (NPS GIS) |
What listing means for this property
National Register listing is honorary: it recognises significance and does not restrict what a private owner may do without federal money or permits. It unlocks the 20% federal rehabilitation tax credit for income-producing buildings, state credits in many states, and Section 106 review when federal agencies are involved. See what listing means in practice.
General information, not legal or tax advice. Rules change; confirm with your State Historic Preservation Office or a qualified adviser.
Sources and further reading
- National Park Service, National Register of Historic Places database (snapshot May 2026), reference 82001196.
- Nomination form (PDF, National Archives) — catalog entry
- Wikipedia article (used for cross-checking only; text not reproduced here)
- Wikidata Q5755851
- This listing as JSON
Last updated October 2026. Found an error? See the editorial policy for how to report it.