Church of the Holy Apostles (Additional Documentation)

Why it's listed
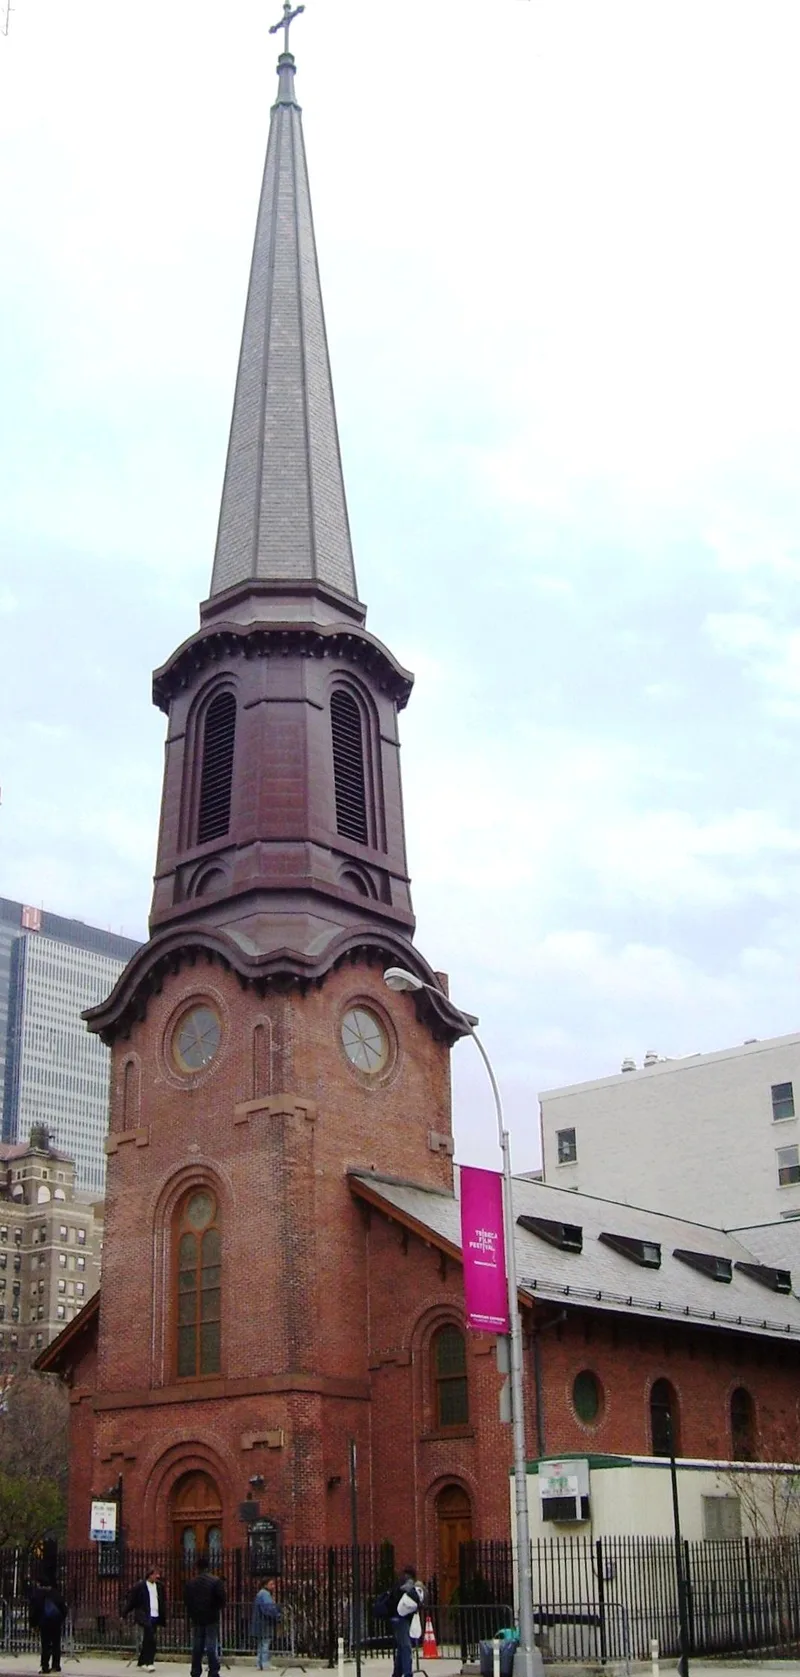
Church of the Holy Apostles is an Episcopal church at Ninth Avenue and West 28th Street in Manhattan, built in 1846-48 to designs by Minard Lafever. Lafever, the author of five architectural handbooks, also designed the Church of the Holy Trinity in Brooklyn Heights and the Whalers' Church in Sag Harbor. His design drew on the Italian Renaissance. The brick building, now brown with age, has brownstone trim and a cruciform plan. Its most notable feature is a very large tower, belfry and spire, with transitions made by round-arched pediments carried on small brackets. The church began as a basilica and was enlarged in 1854 and again in 1858, when Charles Babcock added transepts that suit the original style. Inside, groined vaults rest on Tuscan columns, and stained glass by William Jay Bolton shows scenes from the life of Jesus and the early Christian church. Among tall modern apartment buildings, the church offers a contrast in scale and texture.
Significance in brief: The church is a work of Minard Lafever, known for five architectural handbooks and other churches. Its tower, belfry and spire group is exceptionally large, with tiers of arched pediments on brackets. The interior has stained glass by William Jay Bolton. Later transepts were compatible with Lafever's design.
Machine-generated summary. This summary was generated by a language model from the official nomination document and has not been reviewed line by line by an editor. It may contain errors. Check the source document before relying on any detail. Source: nomination document (PDF) · National Archives catalog entry. NRHP reference 72000867, listed April 26, 1972. Summary generated October 2026 (model claude-sonnet-5-5, prompt v1.0-2026-10-29, confidence medium).
Key facts
| Address | 296-300 9th Ave., New York |
|---|---|
| County | Manhattan |
| Listed | April 26, 1972 |
| Reference number | 72000867 |
| Resource type | Building |
| Period of significance | 1846-48 |
| Architect / builder | Minard Lafever (architect); Charles Babcock of Richard Upjohn & Co. (1858 transepts) |
| Architectural style | Italian Renaissance-inspired vocabulary (revival style) |
| Areas of significance | Architecture, Religion, Social History |
| Level of significance | State |
| Status (as stated in the nomination) | Occupied and in religious use; altered by enlargements in 1854 and 1858 and a 1908 spire covering. |
| Acreage | 0.9 |
| Coordinates | 40.74933, -73.99866 (NPS GIS) |
What listing means for this property
Religious properties are listed for their architectural or historical significance, not their religious use. Listing is honorary and does not restrict the congregation's use of the building. The federal rehabilitation credit is generally unavailable unless part of the building is income-producing; some state programmes and preservation grants do cover religious buildings. Federal funding or permits trigger Section 106 review.
General information, not legal or tax advice. Rules change; confirm with your State Historic Preservation Office or a qualified adviser.
Sources and further reading
- National Park Service, National Register of Historic Places database (snapshot May 2026), reference 72000867.
- Nomination form (PDF, National Archives) — catalog entry
- Wikipedia article (used for cross-checking only; text not reproduced here)
- Wikidata Q5117880
- This listing as JSON
Last updated October 2026. Found an error? See the editorial policy for how to report it.