Studio Apartments

Why it's listed
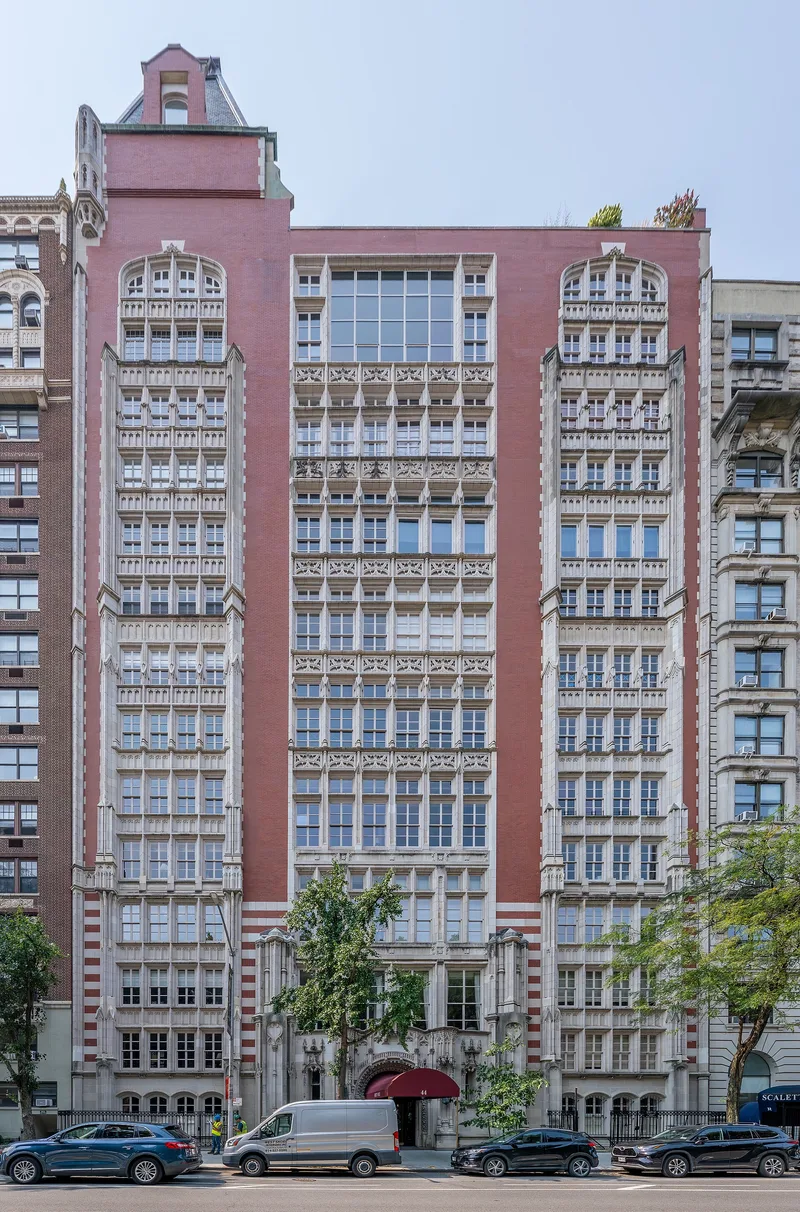
Rising fourteen stories on the south side of West 77th Street, this red brick and limestone apartment house was designed by the architects Harde & Short and completed in 1909. Its double-tiered window bays express the two-story artists' studios inside, which gave the building its name and took advantage of north light across from the Museum of Natural History. The entrance sits in a richly carved arch, and the lobby continues the Gothic theme with groin vaulting. Originally a co-operative, it offered two large apartments per floor with studios, libraries, conservatories and panelled dining rooms. Decorative rooftop elements, including a pediment and a turret, were removed in the 1940s after the mortar deteriorated. The building matters as an early luxury apartment house and as the only surviving Harde & Short apartment building with its original lobby and a largely unaltered floor plan. The sculptor Karl Bitter was among its first residents.
Significance in brief: The nomination calls it an important early example of luxury apartment house design in New York City, notable for its studio floor plan and rich Gothic exterior ornamentation. It is the only surviving Harde & Short apartment house that keeps its original entrance and lobby, and the only one whose original floor plan has not been extensively altered.
Machine-generated summary. This summary was generated by a language model from the official nomination document and has not been reviewed line by line by an editor. It may contain errors. Check the source document before relying on any detail. Source: nomination document (PDF) · National Archives catalog entry. NRHP reference 83001748, listed May 19, 1983. Summary generated October 2026 (model claude-sonnet-5-5, prompt v1.0-2026-10-29, confidence high).
Key facts
| Address | 44 W. 77th St., New York |
|---|---|
| County | Manhattan |
| Listed | May 19, 1983 |
| Reference number | 83001748 |
| Resource type | Building |
| Period of significance | 1907-1909 |
| Architect / builder | Harde & Short |
| Architectural style | Gothic-style ornamentation (neo-Gothic) |
| Areas of significance | Architecture |
| Level of significance | Local |
| Status (as stated in the nomination) | Listed as a private residence in excellent condition; originally a co-operative, later rental, and reconverted to a co-op in 1970. The rooftop Gothic ornaments were removed in the 1940s. |
| Acreage | 0.9 |
| Coordinates | 40.78021, -73.97568 (NPS GIS) |
What listing means for this property
National Register listing is honorary: it recognises significance and does not restrict what a private owner may do without federal money or permits. It unlocks the 20% federal rehabilitation tax credit for income-producing buildings, state credits in many states, and Section 106 review when federal agencies are involved. See what listing means in practice.
General information, not legal or tax advice. Rules change; confirm with your State Historic Preservation Office or a qualified adviser.
Sources and further reading
- National Park Service, National Register of Historic Places database (snapshot May 2026), reference 83001748.
- Nomination form (PDF, National Archives) — catalog entry
- Wikipedia article (used for cross-checking only; text not reproduced here)
- Wikidata Q137272734
- This listing as JSON
Last updated October 2026. Found an error? See the editorial policy for how to report it.