American Museum of Natural History

Why it's listed
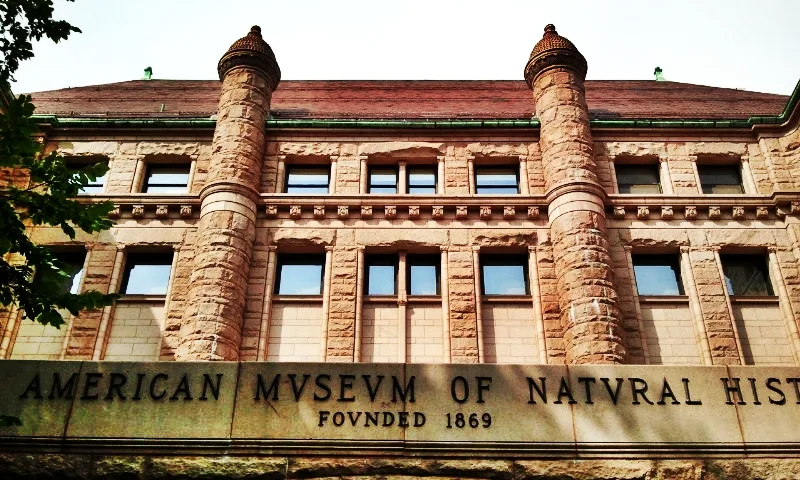
Nineteen interconnected buildings on a twenty-three acre quadrangle overlooking Central Park make up the American Museum of Natural History. Construction began with a red brick Gothic Revival building by Calvert Vaux and Jacob Wrey Mould, finished in 1877, and continued in stages through 1933, with alterations as recent as 1975. Cady, Berg and See added the grey stone Romanesque Revival facade along 77th Street, while Trowbridge and Livingston and John Russell Pope contributed later wings and Roosevelt Memorial Hall, in the Roman Eclectic style. A planned ten-story central tower was never built. The museum was founded in 1874 through the efforts of Albert S. Bickmore, who wanted an institution in New York that would be accessible to scientists and the public. Backers included Theodore Roosevelt's father, Morris K. Jesup and J.P. Morgan. Its collections, expeditions and habitat-style exhibitions led to its recognition as a major center of scientific study and public education.
Significance in brief: The nomination presents it as one of the world's most outstanding cultural repositories and a center for scientific study of worldwide concern. It was founded in 1874 by Albert S. Bickmore with backing from prominent New York figures. The complex also reflects several architectural styles by a succession of noted designers.
Machine-generated summary. This summary was generated by a language model from the official nomination document and has not been reviewed line by line by an editor. It may contain errors. Check the source document before relying on any detail. Source: nomination document (PDF) · National Archives catalog entry. NRHP reference 76001235, listed June 24, 1976. Summary generated October 2026 (model claude-sonnet-5-5, prompt v1.0-2026-10-29, confidence medium).
Key facts
| Address | Central Park West and 77th St., New York |
|---|---|
| County | Manhattan |
| Listed | June 24, 1976 |
| Reference number | 76001235 |
| Resource type | Building |
| Architect / builder | Calvert Vaux; Jacob Wrey Mould; Cady, Berg and See; Charles Volz; Trowbridge and Livingston; John Russell Pope; Embury and Lukas; Burns and Roe; William F. Pedersen and Associates; Raymond Rice |
| Architectural style | Gothic Revival, Romanesque Revival, Roman Eclectic, and modern |
| Areas of significance | Education, Science, Architecture |
| Level of significance | National |
| Status (as stated in the nomination) | Listed as occupied and in use as a museum; condition marked good, with the site original and the buildings altered. |
| Acreage | 23 |
| Within district | Central Park West Historic District |
| Coordinates | 40.78136, -73.97389 (NPS GIS) |
What listing means for this property
National Register listing is honorary: it recognises significance and does not restrict what a private owner may do without federal money or permits. It unlocks the 20% federal rehabilitation tax credit for income-producing buildings, state credits in many states, and Section 106 review when federal agencies are involved. See what listing means in practice.
General information, not legal or tax advice. Rules change; confirm with your State Historic Preservation Office or a qualified adviser.
Sources and further reading
- National Park Service, National Register of Historic Places database (snapshot May 2026), reference 76001235.
- Nomination form (PDF, National Archives) — catalog entry
- Wikipedia article (used for cross-checking only; text not reproduced here)
- Wikidata Q217717
- This listing as JSON
Last updated October 2026. Found an error? See the editorial policy for how to report it.