Belnord Apartments

Why it's listed
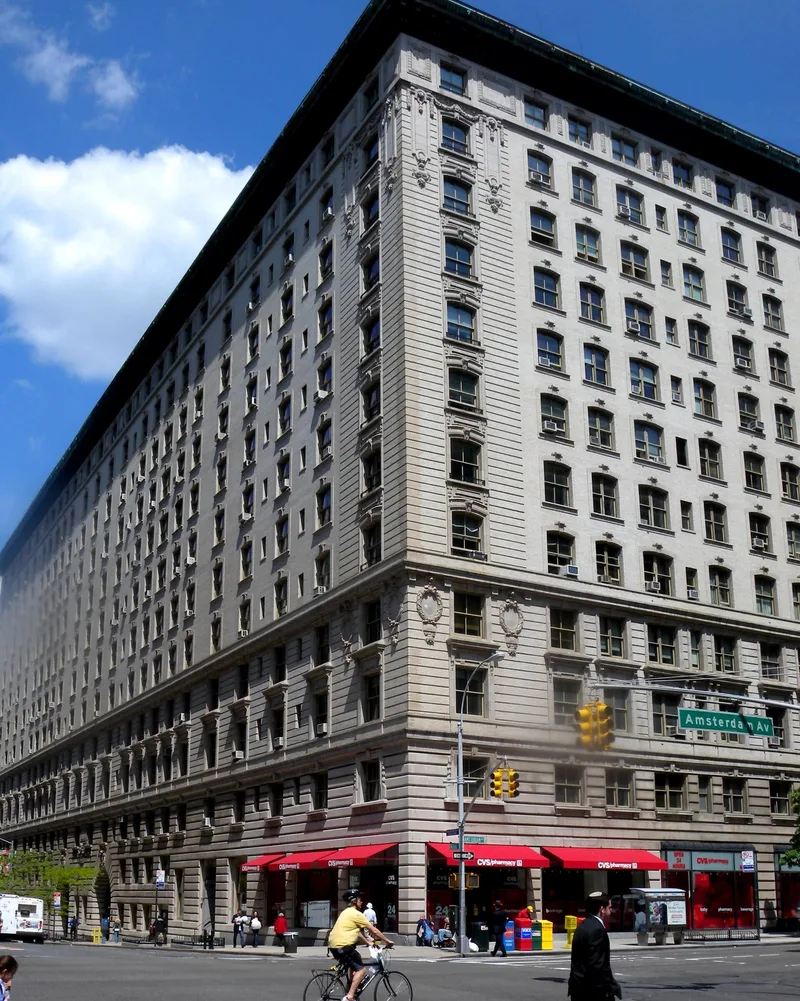
Occupying a full city block on Manhattan's Upper West Side between West 86th and 87th Streets, this thirteen-story apartment house was designed by H. Hobart Weekes in 1908. Its limestone and brick exterior follows Italian Renaissance conventions, with a rusticated base, a seven-floor central section and a dentilled cornice. Two two-story archways on 86th Street lead into a landscaped courtyard with a fountain, mature trees and a driveway. Six elevator lobbies open off the courtyard, which let the architect avoid dark interior corridors and give large apartments windows on both courtyard and street. Some rooms ran 50 feet from courtyard to outer wall. The building was listed because it was an early and influential model of luxury apartment living, comparable in plan to the Apthorp, built the same year, though less ornamented outside. Most apartments still keep their original layouts, and the building continues to reflect the spacious character of early luxury apartment houses.
Significance in brief: The nomination calls it an important early example of apartment house design and one of several large turn-of-the-century projects that set the standard for luxury apartments in New York City. Its central courtyard plan and separate elevator lobbies gave more apartments light, air and views while avoiding long public corridors. The largest apartments spanned about 50 feet from the courtyard to the street facade.
Machine-generated summary. This summary was generated by a language model from the official nomination document and has not been reviewed line by line by an editor. It may contain errors. Check the source document before relying on any detail. Source: nomination document (PDF) · National Archives catalog entry. NRHP reference 80002670, listed April 23, 1980. Summary generated October 2026 (model claude-sonnet-5-5, prompt v1.0-2026-10-29, confidence high).
Key facts
| Address | 225 W. 86th St., New York |
|---|---|
| County | Manhattan |
| Listed | April 23, 1980 |
| Reference number | 80002670 |
| Resource type | Building |
| Period of significance | 1908-1909 |
| Architect / builder | H. Hobart Weekes |
| Architectural style | Italian Renaissance |
| Areas of significance | Architecture |
| Level of significance | Local |
| Status (as stated in the nomination) | Occupied and in private residential use; the majority of apartments still retain the original floor plan, though a few have been divided into smaller units. |
| Acreage | 2 |
| Coordinates | 40.78831, -73.97556 (NPS GIS) |
What listing means for this property
National Register listing is honorary: it recognises significance and does not restrict what a private owner may do without federal money or permits. It unlocks the 20% federal rehabilitation tax credit for income-producing buildings, state credits in many states, and Section 106 review when federal agencies are involved. See what listing means in practice.
General information, not legal or tax advice. Rules change; confirm with your State Historic Preservation Office or a qualified adviser.
Sources and further reading
- National Park Service, National Register of Historic Places database (snapshot May 2026), reference 80002670.
- Nomination form (PDF, National Archives) — catalog entry
- Wikipedia article (used for cross-checking only; text not reproduced here)
- Wikidata Q7716483
- This listing as JSON
Last updated October 2026. Found an error? See the editorial policy for how to report it.