St. Ignatius of Antioch Episcopal Church

Why it's listed
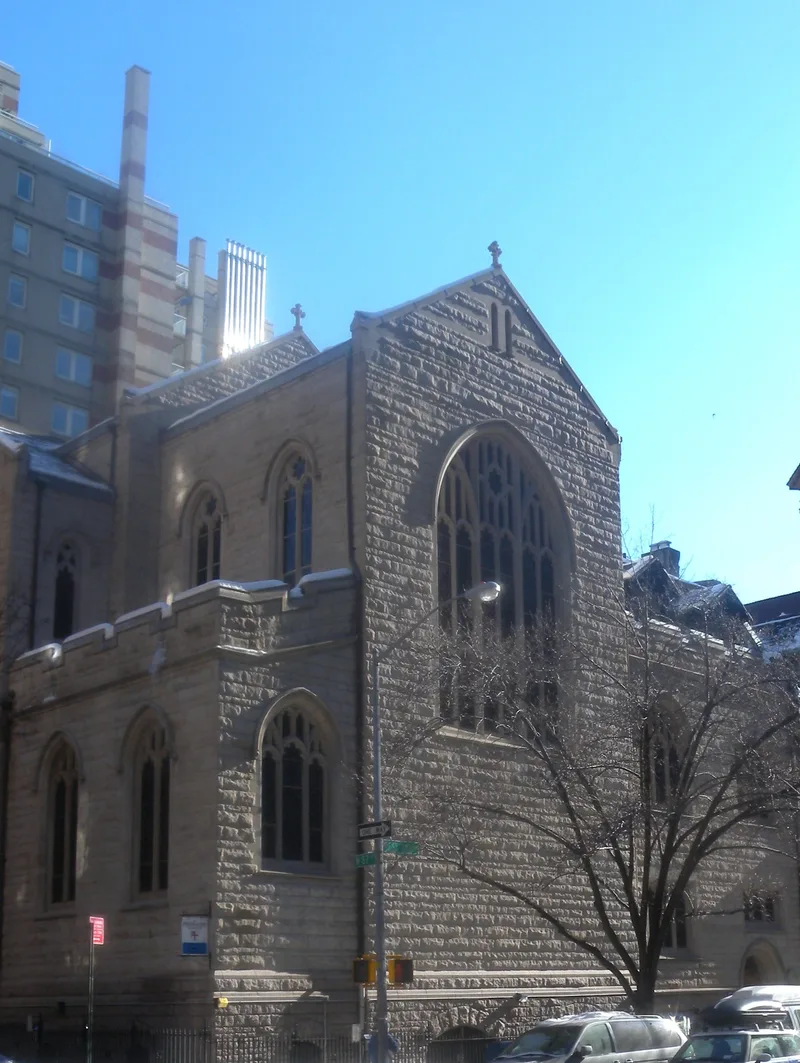
Occupying a small corner lot at West End Avenue and West 87th Street on Manhattan's Upper West Side, this Episcopal church was built in 1902-03 to designs by Charles C. Haight. Walls of rock-faced gray granite, pointed-arch windows with stone tracery, and an asymmetrical arrangement of nave, transepts, chancel, chapel, entrance porch and attached parish house define its Late Gothic Revival character. Inside, a cruciform plan separates nave and chancel in keeping with the Ecclesiological movement, and features include stained glass by John Hardman & Company, Guastavino vaulting, and interior work added about 1925 by Cram and Ferguson. The parish was founded in 1871 under Anglo-Catholic principles, and its later rector chose Haight for the new building. The church is valued as an intact example of an Episcopal church designed following Ecclesiological guidelines, and it keeps its original design, materials and workmanship beside a neighboring Methodist church.
Significance in brief: The church is argued to be an intact, representative example of a Late Gothic Revival church designed by Charles Coolidge Haight. It uses the full vocabulary of church architecture promoted for Episcopal buildings by the New York Ecclesiological Society. Its design expresses the liturgical formality of the Ecclesiological movement, and it retains very high integrity.
Machine-generated summary. This summary was generated by a language model from the official nomination document and has not been reviewed line by line by an editor. It may contain errors. Check the source document before relying on any detail. Source: nomination document (PDF) · National Archives catalog entry. NRHP reference 99001442, listed November 30, 1999. Summary generated October 2026 (model claude-sonnet-5-5, prompt v1.0-2026-10-29, confidence medium).
Key facts
| Address | 552 W. End Ave., New York |
|---|---|
| County | Manhattan |
| Listed | November 30, 1999 |
| Reference number | 99001442 |
| Resource type | Building |
| Period of significance | 1903-1949 |
| Architect / builder | Charles C. Haight, architect; 1925- Cram and Ferguson, designers of decorative interiors |
| Architectural style | 20th Century Revival / Late Gothic Revival |
| Criteria |
|
| Areas of significance | Architecture |
| Level of significance | Local |
| Status (as stated in the nomination) | Still used as a religious facility; the church retains a very high degree of integrity of historic architectural features. |
| Acreage | 0.9 |
| Coordinates | 40.78925, -73.97728 (NPS GIS) |
What listing means for this property
Religious properties are listed for their architectural or historical significance, not their religious use. Listing is honorary and does not restrict the congregation's use of the building. The federal rehabilitation credit is generally unavailable unless part of the building is income-producing; some state programmes and preservation grants do cover religious buildings. Federal funding or permits trigger Section 106 review.
General information, not legal or tax advice. Rules change; confirm with your State Historic Preservation Office or a qualified adviser.
Sources and further reading
- National Park Service, National Register of Historic Places database (snapshot May 2026), reference 99001442.
- Nomination form (PDF, National Archives) — catalog entry
- Wikipedia article (used for cross-checking only; text not reproduced here)
- Wikidata Q7588364
- This listing as JSON
Last updated October 2026. Found an error? See the editorial policy for how to report it.