Claremont Stables
Also known as: Claremont Riding Academy

Why it's listed
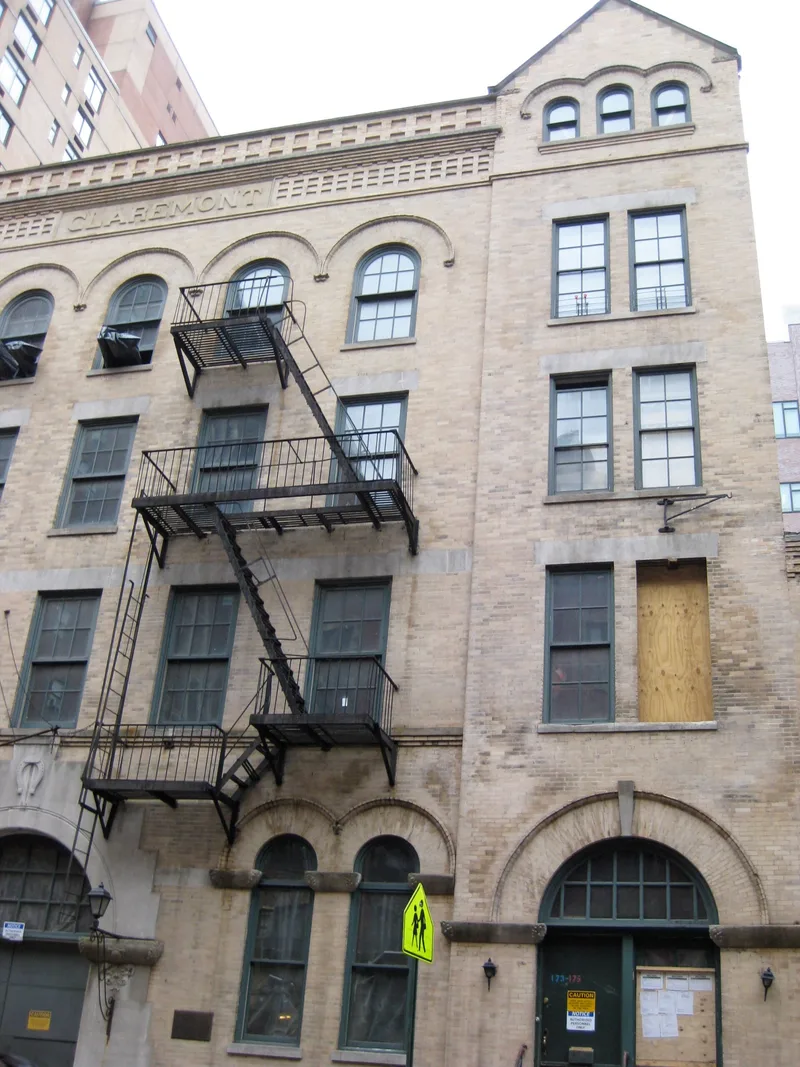
Built in 1892 on West 89th Street in Manhattan, Claremont Stables is a four-story buff masonry stable with a full basement and penthouse. Architect Frank A. Rooke designed it for owner E.W. Bedell, and Richard Deeves built it at an estimated cost of $45,000. Its facade has a five-bay central pavilion flanked by two-bay pavilions, with arched openings, limestone impost blocks carved as Norman capitals, and a horseshoe carved on the central keystone. Inside, horse ramps connect stalls on the basement and second floors to a ground-floor ring, while upper floors held carriages. Cast-iron columns and heavy timber framing support the building, and the stable floors are scored concrete. The nomination presents it as the oldest stable in Manhattan still used for horses, and it still operates under its historic name. It offers a clear view of 1890s stable design just before automobiles replaced horse transportation.
Significance in brief: The nomination argues it is the oldest stable structure in Manhattan, and possibly New York City, still used as a stable. It is nearly intact inside and out, showing how stables were designed, built and used in the 1890s before the automobile ended horse transportation. It also reflects early private zoning of light-industrial uses on its block.
Machine-generated summary. This summary was generated by a language model from the official nomination document and has not been reviewed line by line by an editor. It may contain errors. Check the source document before relying on any detail. Source: nomination document (PDF) · National Archives catalog entry. NRHP reference 80002683, listed April 16, 1980. Summary generated October 2026 (model claude-sonnet-5-5, prompt v1.0-2026-10-29, confidence medium).
Key facts
| Address | 173-177 W. 89th St., New York |
|---|---|
| County | Manhattan |
| Listed | April 16, 1980 |
| Reference number | 80002683 |
| Resource type | Building |
| Period of significance | 1892 |
| Architect / builder | Frank A. Rooke, architect; Richard Deeves, builder |
| Architectural style | Mild Romanesque and Flemish styling on a warehouse-like stable form |
| Areas of significance | Transportation, Architecture |
| Level of significance | Local |
| Status (as stated in the nomination) | Occupied and still operating as a riding academy and stable; condition listed as good and altered, with a penthouse added in 1901. |
| Acreage | 0.2 |
| Coordinates | 40.78955, -73.97293 (NPS GIS) |
What listing means for this property
National Register listing is honorary: it recognises significance and does not restrict what a private owner may do without federal money or permits. It unlocks the 20% federal rehabilitation tax credit for income-producing buildings, state credits in many states, and Section 106 review when federal agencies are involved. See what listing means in practice.
General information, not legal or tax advice. Rules change; confirm with your State Historic Preservation Office or a qualified adviser.
Sources and further reading
- National Park Service, National Register of Historic Places database (snapshot May 2026), reference 80002683.
- Nomination form (PDF, National Archives) — catalog entry
- Wikipedia article (used for cross-checking only; text not reproduced here)
- Wikidata Q12055062
- This listing as JSON
Last updated October 2026. Found an error? See the editorial policy for how to report it.