Central Park West Historic District

Why it's listed
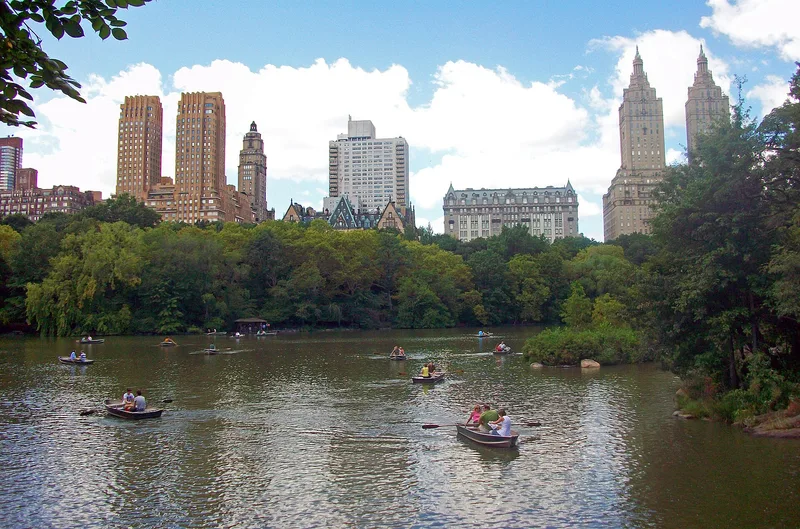
Central Park West, facing Central Park on Manhattan's Upper West Side, forms a linear district of tall luxury apartment buildings between 61st and 96th Streets. Development began with the American Museum of Natural History in 1874 and the Dakota apartments in 1884, whose quality shaped later growth. About forty high-quality apartment buildings followed over five decades, in styles including French Second Empire, Beaux-Arts, Neo-Italian Renaissance and Art Deco. Twin-towered Art Deco buildings such as the Century, Majestic, San Remo and Eldorado define the skyline. Four turn-of-the-century churches, a synagogue, the New-York Historical Society and the Museum of Natural History are mixed among the residences. The last major construction came in 1940, and only one modern building, from 1965, does not contribute to the district's character. The nomination presents the street as New York's finest residential avenue, notable for its architectural cohesion and for having changed little since the 1930s, despite the city's constant redevelopment.
Significance in brief: The nomination argues that Central Park West is New York's finest residential street, with some of the city's earliest and best luxury apartment buildings. It has seven significant Art Deco examples and a group of turn-of-the-century Neo-Gothic and Neoclassical churches. It has kept its architectural integrity with few alterations since the 1930s.
Machine-generated summary. This summary was generated by a language model from the official nomination document and has not been reviewed line by line by an editor. It may contain errors. Check the source document before relying on any detail. Source: nomination document (PDF) · National Archives catalog entry. NRHP reference 82001189, listed November 9, 1982. Summary generated October 2026 (model claude-sonnet-5-5, prompt v1.0-2026-10-29, confidence medium).
Key facts
| Address | Central Park West between 61st and 97th Sts., New York |
|---|---|
| County | Manhattan |
| Listed | November 9, 1982 |
| Reference number | 82001189 |
| Resource type | District |
| Architect / builder | Multiple, including Henry J. Hardenbergh (Dakota), Irwin S. Chanin with Jacques Delamarre (Century, Majestic), Emery Roth (San Remo, Beresford, Ardsley), Schwartz and Gross, Carrère and Hastings, Robert D. Kohn, and John Russell Pope |
| Architectural style | French Second Empire, Beaux-Arts, Neo-Italian Renaissance, Art Deco, Neoclassical, Neo-Gothic |
| Areas of significance | Architecture |
| Level of significance | State |
| Status (as stated in the nomination) | Condition is marked excellent, good and fair, with the district largely unaltered in character. One non-contributing building exists, a 1965 high-rise at 80 Central Park West. Uses include private residence, museum, educational and religious. |
| Acreage | 40 |
| Coordinates | 40.78143, -73.97362 (NPS GIS) |
What listing means for this property
This is a historic district. Buildings within its boundary are either contributing (they add to the district's significance) or non-contributing. Owners of contributing income-producing buildings can claim the 20% federal rehabilitation tax credit; homeowners should look at state credits. National Register districts impose no design review by themselves; a local historic district ordinance, if one exists, does (the difference explained).
General information, not legal or tax advice. Rules change; confirm with your State Historic Preservation Office or a qualified adviser.
Sources and further reading
- National Park Service, National Register of Historic Places database (snapshot May 2026), reference 82001189.
- Nomination form (PDF, National Archives) — catalog entry
- Wikipedia article (used for cross-checking only; text not reproduced here)
- Wikidata Q525239
- This listing as JSON
Last updated October 2026. Found an error? See the editorial policy for how to report it.