St. Cecilia's Church and Convent

Approximate location: the National Park Service places this pin arbitrarily within the property, not at a surveyed point (stated accuracy ±12 m).
Why it's listed
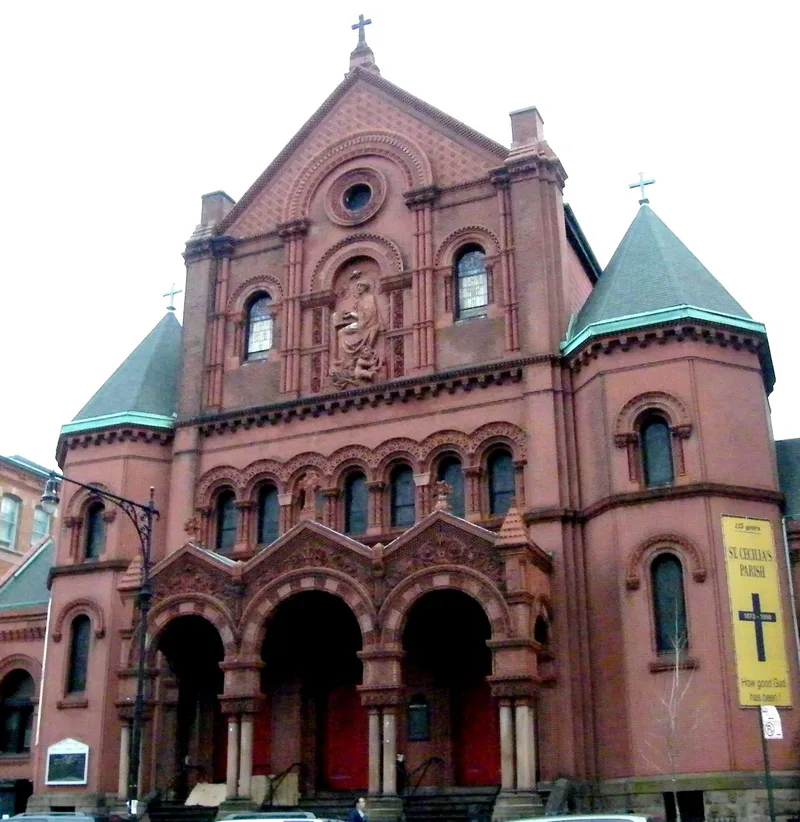
Saint Cecilia's Church and Convent occupy a block of East 106th Street in East Harlem, Manhattan. Napoleon LeBrun & Sons designed the church in 1883 as a simplified basilica in the Romanesque Revival style, using textured brick and terra cotta. Its features include a high-relief terra-cotta panel of Saint Cecilia at an organ, a three-arched portico and two octagonal towers. Father Michael Phelan, the pastor, served as general contractor and finished the church in 1887, using parish tradesmen to save money. The convent began as two separate buildings, a tenement house of 1883-84 and a school of 1885-86. In 1906-07 the architects Neville & Bagge joined them behind one unified Romanesque Revival facade. The convent later housed a home for working girls and the Sisters of Mercy, and now the Sisters of Atonement, who run a day care center there. The church has been in continuous use. The buildings are recognized for their architecture and their link to the neighborhood's 19th-century growth.
Significance in brief: The nomination argues that both buildings are handsome Romanesque Revival works in molded brick and terra cotta by well-known architectural firms. Together they make a significant architectural contribution to East Harlem and are tangible reminders of the neighborhood's 19th-century development.
Machine-generated summary. This summary was generated by a language model from the official nomination document and has not been reviewed line by line by an editor. It may contain errors. Check the source document before relying on any detail. Source: nomination document (PDF) · National Archives catalog entry. NRHP reference 84002796, listed February 2, 1984. Summary generated October 2026 (model claude-sonnet-5-5, prompt v1.0-2026-10-29, confidence medium).
Key facts
| Address | 112-120 E. 160th St., New York |
|---|---|
| County | Manhattan |
| Listed | February 2, 1984 |
| Reference number | 84002796 |
| Resource type | Building |
| Architect / builder | Napoleon LeBrun & Sons (church); Neville & Bagge (convent); Father Phelan acted as general contractor for the church |
| Architectural style | Romanesque Revival |
| Areas of significance | Architecture |
| Level of significance | Local |
| Status (as stated in the nomination) | Church in continuous use; convent houses the Sisters of Atonement and a first-floor day care center. Occupied; condition marked good. |
| Acreage | 0.9 |
| Coordinates | 40.79238, -73.94729 (NPS GIS) |
What listing means for this property
Religious properties are listed for their architectural or historical significance, not their religious use. Listing is honorary and does not restrict the congregation's use of the building. The federal rehabilitation credit is generally unavailable unless part of the building is income-producing; some state programmes and preservation grants do cover religious buildings. Federal funding or permits trigger Section 106 review.
General information, not legal or tax advice. Rules change; confirm with your State Historic Preservation Office or a qualified adviser.
Sources and further reading
- National Park Service, National Register of Historic Places database (snapshot May 2026), reference 84002796.
- Nomination form (PDF, National Archives) — catalog entry
- Wikipedia article (used for cross-checking only; text not reproduced here)
- Wikidata Q7587465
- This listing as JSON
Last updated October 2026. Found an error? See the editorial policy for how to report it.