Schinasi House

Why it's listed
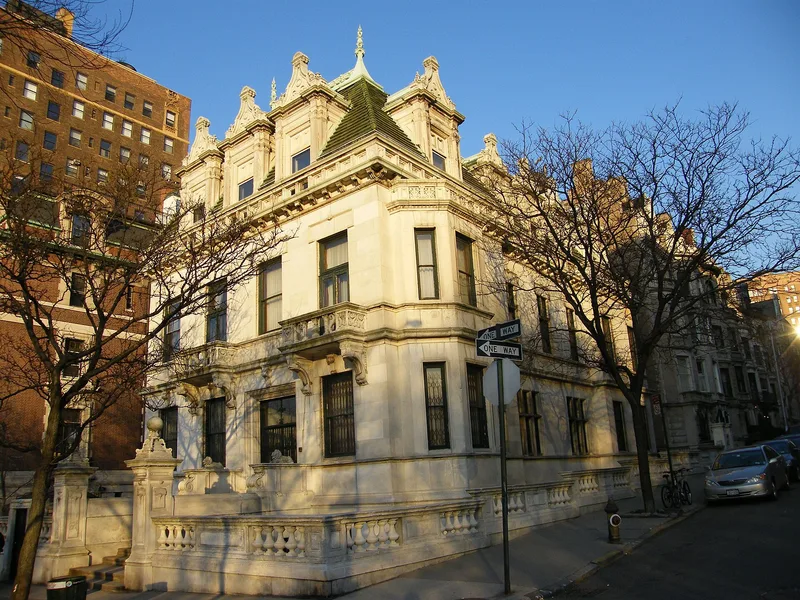
Built between 1907 and 1909 at the corner of Riverside Drive and 107th Street, this white marble mansion was commissioned by Morris Schinasi, a partner in Schinasi Bros., Inc., maker of "Natural" brand cigarettes. Architect William Burnett Tuthill, who had trained under Richard Morris Hunt and later designed Carnegie Hall, produced what is regarded as his finest private residence. The two-and-a-half-story house has projecting and recessed wall sections, stone balconies, copper oriels, and boldly projecting dormers with curvilinear pediments above a green terra-cotta tile roof. Inside, the marble vestibule with mosaic tile, the coffered oak ceiling in the stairhall, carved dining room panelling and stained glass remain, though upper floors were altered for classrooms. The house matters as a reminder of the era when private mansions were expected to rival Fifth Avenue, before apartment buildings came to line the drive.
Significance in brief: The nomination presents it as an elegant surviving example of the palatial private mansions that once lined Riverside Drive in the late 19th and early 20th centuries. It is also an important example of the private residences of architect William B. Tuthill, known for Carnegie Hall, and is considered his finest private home design.
Machine-generated summary. This summary was generated by a language model from the official nomination document and has not been reviewed line by line by an editor. It may contain errors. Check the source document before relying on any detail. Source: nomination document (PDF) · National Archives catalog entry. NRHP reference 80002714, listed April 23, 1980. Summary generated October 2026 (model claude-sonnet-5-5, prompt v1.0-2026-10-29, confidence high).
Key facts
| Address | 351 Riverside Dr., New York |
|---|---|
| County | Manhattan |
| Listed | April 23, 1980 |
| Reference number | 80002714 |
| Resource type | Building |
| Period of significance | 1907-09 |
| Architect / builder | William B. Tuthill |
| Areas of significance | Architecture |
| Level of significance | Local |
| Status (as stated in the nomination) | Occupied; used by a children's day-care center, which altered the upper floors for classrooms and divided the stairhall with removable partitions, while much of the original interior survives. |
| Acreage | 0.9 |
| Coordinates | 40.80977, -73.97784 (NPS GIS) |
What listing means for this property
National Register listing is honorary for a privately owned home: it does not by itself restrict what an owner may do with their own money, and it does not require public access. Restrictions come from local landmark or historic-district ordinances, which are separate (how they differ).
Owner-occupied houses are not eligible for the 20% federal rehabilitation tax credit, which applies to income-producing buildings, but many states offer credits for homeowners. Listing also opens the door to preservation easements and to buying a plaque. Start with what listing means for homeowners, renovating a listed house and selling one.
General information, not legal or tax advice. Rules change; confirm with your State Historic Preservation Office or a qualified adviser.
Sources and further reading
- National Park Service, National Register of Historic Places database (snapshot May 2026), reference 80002714.
- Nomination form (PDF, National Archives) — catalog entry
- Wikipedia article (used for cross-checking only; text not reproduced here)
- Wikidata Q7431328
- This listing as JSON
Last updated October 2026. Found an error? See the editorial policy for how to report it.