Odd Fellows Hall

Why it's listed
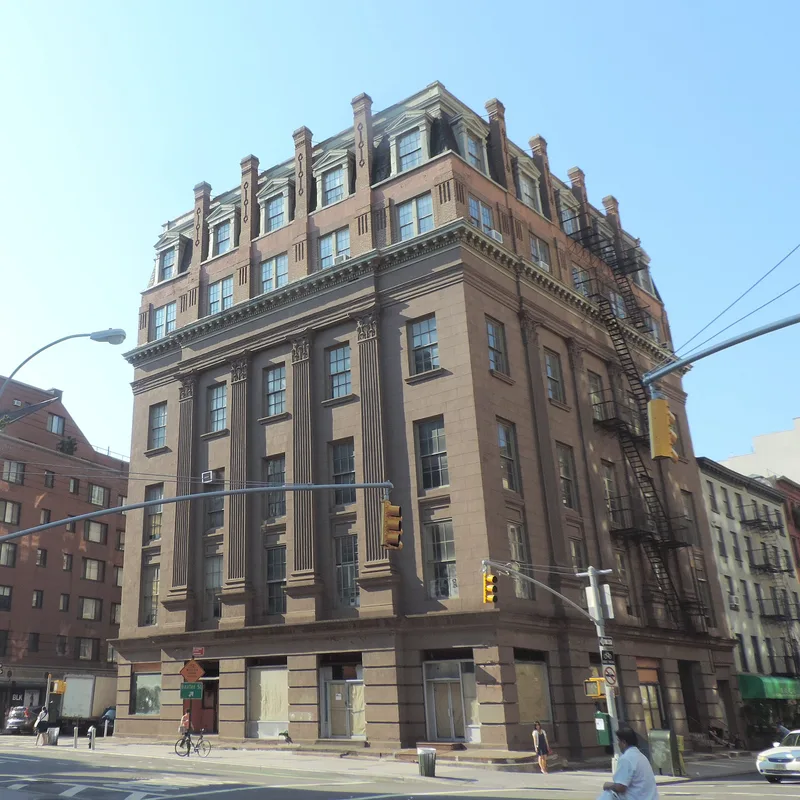
Occupying a trapezoidal corner site at 165-171 Grand Street in Manhattan, this six-story hall was built in 1847-48 to designs by Trench & Snook for the Independent Order of Odd Fellows. Its brownstone facades have a rusticated ground floor, colossal Corinthian pilasters, slightly projecting central bays and a wide denticulated cornice, reflecting the Anglo-Italianate style the firm helped bring to New York. Brownstone was then new for institutional buildings, and few institutional structures from the 1840s survive in the city. The hall was apparently the first in New York built specifically for the Odd Fellows, a fraternal society devoted to aiding the sick, the poor and orphans. As the city grew northward, the order sold the building to printing-press maker R. Hoe & Company, which converted it for manufacturing. In 1881-82 architect John Buckingham replaced the original dome with a two-story Queen Anne mansard addition. The ground floor has since been altered for commercial use, and the interior has lost its significant features.
Significance in brief: The nomination presents it as an important early work of Trench & Snook and a fine example of the Anglo-Italianate style they helped introduce in New York. It is an early institutional use of brownstone facing and one of the few surviving institutional buildings from the 1840s. It was also the first New York home of the Independent Order of Odd Fellows.
Machine-generated summary. This summary was generated by a language model from the official nomination document and has not been reviewed line by line by an editor. It may contain errors. Check the source document before relying on any detail. Source: nomination document (PDF) · National Archives catalog entry. NRHP reference 83001737, listed September 22, 1983. Summary generated October 2026 (model claude-sonnet-5-5, prompt v1.0-2026-10-29, confidence high).
Key facts
| Address | 165-171 Grand St., New York |
|---|---|
| County | Manhattan |
| Listed | September 22, 1983 |
| Reference number | 83001737 |
| Resource type | Building |
| Period of significance | 1800-1899 |
| Architect / builder | Trench & Snook; roof addition: John Buckingham |
| Architectural style | Anglo-Italianate (Italianate), with Queen Anne style roof addition |
| Areas of significance | Architecture |
| Level of significance | Local |
| Status (as stated in the nomination) | Deteriorated and altered; ground floor converted to commercial use, with windows and doorways boarded up; no significant interior features remain. Form also marks the property as occupied and in industrial use. |
| Acreage | 0.9 |
| Within district | Chinatown and Little Italy Historic District |
| Coordinates | 40.71977, -73.99769 (NPS GIS) |
What listing means for this property
National Register listing is honorary for a privately owned home: it does not by itself restrict what an owner may do with their own money, and it does not require public access. Restrictions come from local landmark or historic-district ordinances, which are separate (how they differ).
Owner-occupied houses are not eligible for the 20% federal rehabilitation tax credit, which applies to income-producing buildings, but many states offer credits for homeowners. Listing also opens the door to preservation easements and to buying a plaque. Start with what listing means for homeowners, renovating a listed house and selling one.
General information, not legal or tax advice. Rules change; confirm with your State Historic Preservation Office or a qualified adviser.
Sources and further reading
- National Park Service, National Register of Historic Places database (snapshot May 2026), reference 83001737.
- Nomination form (PDF, National Archives) — catalog entry
- Wikipedia article (used for cross-checking only; text not reproduced here)
- Wikidata Q7077357
- This listing as JSON
Last updated October 2026. Found an error? See the editorial policy for how to report it.