Former Police Headquarters Building

Why it's listed
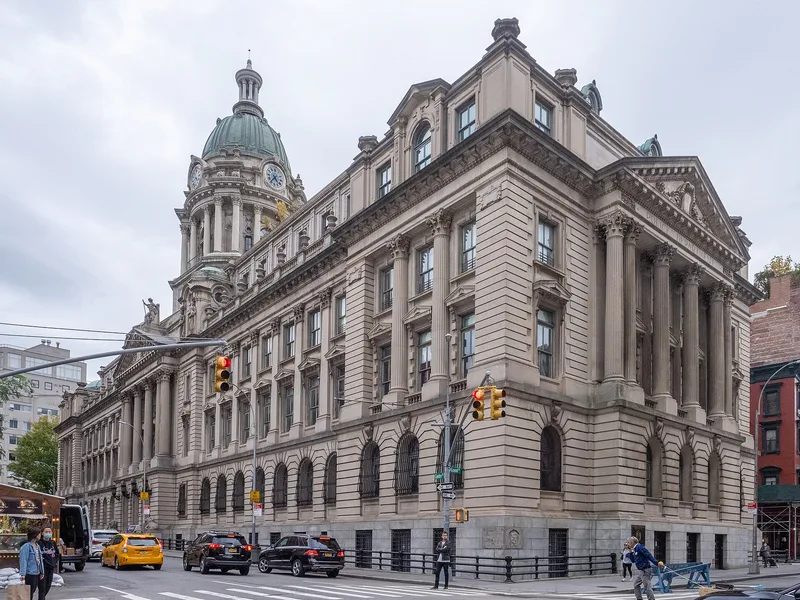
Occupying a wedge-shaped site at 240 Centre Street in Manhattan, this five-story granite and limestone building served as New York City's police headquarters. Built between 1905 and 1909 to designs by Hoppin and Koen, with Franklin B. Huntington supervising the final stages, it replaced the older headquarters at 300 Mulberry Street on the site of the former Centre Market. The exterior combines Beaux-Arts composition, including a rusticated arcade, Corinthian columns, a pedimented portico and a central dome, with Baroque features such as domed towers, caryatids and a vermiculated porte cochere. Its architect said the aim was to impress officers and prisoners alike with the majesty of the law. The building was listed as an important example of Edwardian Baroque design and as a symbol of the city's police history. The interior is plainer than the exterior, with a grand entrance hall as the main exception. Years of vacancy and vandalism have left little of the original interior.
Significance in brief: The nomination argues the building is one of New York City's most important examples of Edwardian Baroque architecture and Beaux-Arts design principles. It also gave the nation's largest police force a new official image and serves as a reminder of the police department's history. The building anchors the Little Italy neighborhood architecturally.
Machine-generated summary. This summary was generated by a language model from the official nomination document and has not been reviewed line by line by an editor. It may contain errors. Check the source document before relying on any detail. Source: nomination document (PDF) · National Archives catalog entry. NRHP reference 80002690, listed March 28, 1980. Summary generated October 2026 (model claude-sonnet-5-5, prompt v1.0-2026-10-29, confidence high).
Key facts
| Address | 240 Centre St., New York |
|---|---|
| County | Manhattan |
| Listed | March 28, 1980 |
| Reference number | 80002690 |
| Resource type | Building |
| Period of significance | 1905-1909 |
| Architect / builder | Hoppin, Koen and Huntington |
| Architectural style | Edwardian Baroque with Beaux-Arts principles of design |
| Areas of significance | Architecture |
| Level of significance | Local |
| Status (as stated in the nomination) | Vacant for a number of years; the interior has suffered vandalism and little original interior fabric remains. |
| Acreage | 0.9 |
| Within district | Chinatown and Little Italy Historic District |
| Coordinates | 40.72005, -73.99839 (NPS GIS) |
What listing means for this property
For an income-producing building, listing (individually or as a contributing building in a district) is the gateway to the 20% federal rehabilitation tax credit on qualified rehabilitation costs, often stackable with state credits. Work claiming the credit must follow the Secretary of the Interior's Standards and be approved in advance.
Listing does not restrict a private owner acting without federal money or permits; where federal funding or licensing is involved, Section 106 review applies.
Noted as vacant in the nomination. Nomination documents can be decades old; current status may differ. If you are considering buying an empty listed property, read the due-diligence checklist.
General information, not legal or tax advice. Rules change; confirm with your State Historic Preservation Office or a qualified adviser.
Sources and further reading
- National Park Service, National Register of Historic Places database (snapshot May 2026), reference 80002690.
- Nomination form (PDF, National Archives) — catalog entry
- Wikipedia article (used for cross-checking only; text not reproduced here)
- Wikidata Q2813546
- This listing as JSON
Last updated October 2026. Found an error? See the editorial policy for how to report it.