Insurance Company of North America Building

Why it's listed
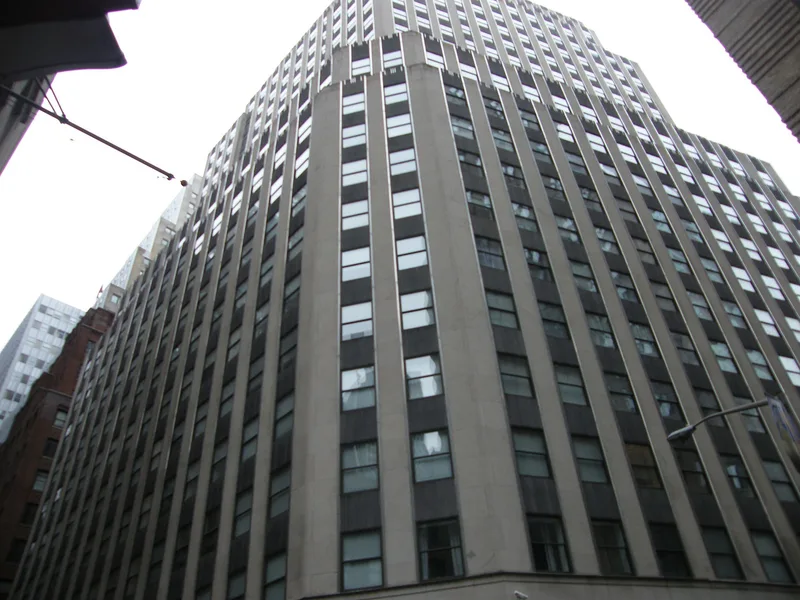
Rising 28 stories at 99 John Street in Lower Manhattan, this Art Deco office tower was completed in 1932-33 for the Insurance Company of North America. Shreve, Lamb & Harmon, the firm best known for the Empire State Building, designed it with a steel frame, five setbacks, granite base, fluted limestone piers and chrome-nickel steel strips running the full height. Inside, the cross-shaped lobby retains marble walls, terrazzo floors and stainless steel details, and the cellar offices keep their distinctive plan. The building was listed for its architecture and its place in commerce. Critic Lewis Mumford judged that the skyscraper had nearly reached its peak with this design, which avoided ornament. It was one of few major office buildings begun in the early Depression years, and it anchored the John Street insurance district. A recent rehabilitation converted the former offices to apartments while keeping the exterior and principal interiors largely intact.
Significance in brief: The nomination argues it is a leading example of the last group of New York skyscrapers built before the Depression and World War II, praised by critic Lewis Mumford for its restrained design. It is also an outstanding work of Shreve, Lamb & Harmon and is tied to the insurance industry's cluster of office towers on John Street.
Machine-generated summary. This summary was generated by a language model from the official nomination document and has not been reviewed line by line by an editor. It may contain errors. Check the source document before relying on any detail. Source: nomination document (PDF) · National Archives catalog entry. NRHP reference 99001425, listed November 30, 1999. Summary generated October 2026 (model claude-sonnet-5-5, prompt v1.0-2026-10-29, confidence high).
Key facts
| Address | 99 John St., New York |
|---|---|
| County | Manhattan |
| Listed | November 30, 1999 |
| Reference number | 99001425 |
| Resource type | Building |
| Period of significance | 1932-1949 |
| Architect / builder | Shreve, Lamb & Harmon Architects |
| Architectural style | Modern Movement / Art Deco |
| Criteria |
|
| Areas of significance | Architecture, Commerce |
| Level of significance | Local |
| Status (as stated in the nomination) | Formerly offices; a major rehabilitation to convert it to residential use was nearing completion at the time of the form. |
| Acreage | 0.9 |
| Coordinates | 40.70840, -74.00592 (NPS GIS) |
What listing means for this property
For an income-producing building, listing (individually or as a contributing building in a district) is the gateway to the 20% federal rehabilitation tax credit on qualified rehabilitation costs, often stackable with state credits. Work claiming the credit must follow the Secretary of the Interior's Standards and be approved in advance.
Listing does not restrict a private owner acting without federal money or permits; where federal funding or licensing is involved, Section 106 review applies.
General information, not legal or tax advice. Rules change; confirm with your State Historic Preservation Office or a qualified adviser.
Sources and further reading
- National Park Service, National Register of Historic Places database (snapshot May 2026), reference 99001425.
- Nomination form (PDF, National Archives) — catalog entry
- Wikipedia article (used for cross-checking only; text not reproduced here)
- Wikidata Q5818141
- This listing as JSON
Last updated October 2026. Found an error? See the editorial policy for how to report it.