Haughwout, E. V., Building

Why it's listed
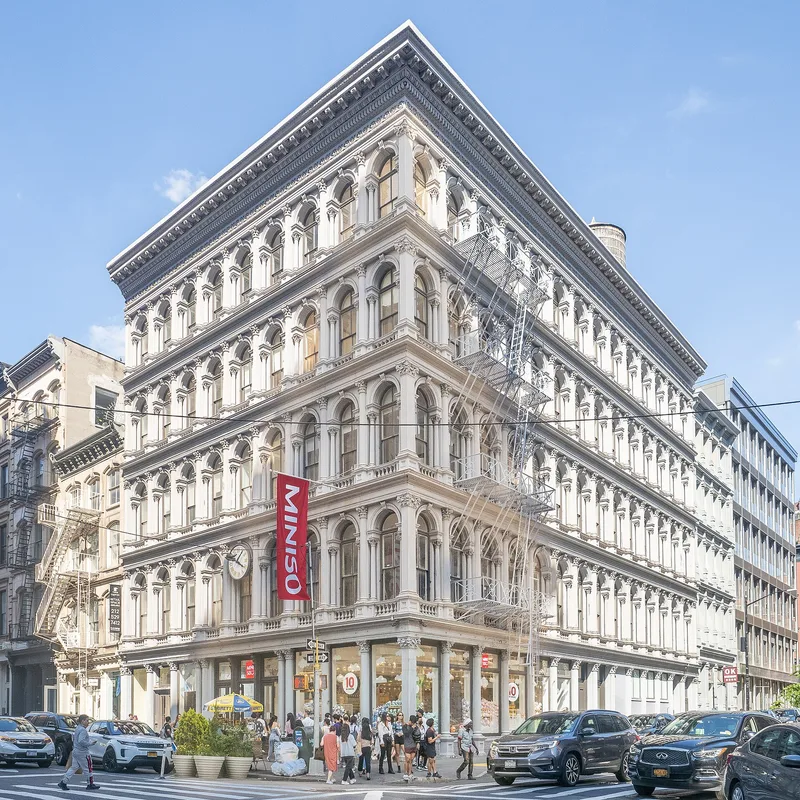
Standing at the corner of Broadway and Broome Street in Manhattan, this five-story store was built in 1857 by J.P. Gaynor for E.V. Haughwout, a merchant of cut glass, silverware, clocks and chandeliers. Its west and south facades are cast iron, made up of one enframed Palladian-arch motif with columns repeated ninety-two times, topped by a bracketed cornice with a Corinthian entablature. The design is Venetian in inspiration and recalls Sansovino's Library of Saint Mark. Behind the iron front, the north and east sides are masonry bearing walls, with timber floors and cast iron interior columns. The building matters for two reasons: it is considered among the most important cast iron structures in a city that pioneered the technique, and it combined a load-bearing metal wall and frame with easy vertical movement of customers. Its elevator, designed by Elisha Graves Otis, was the first suspended cable type with automatic safety devices. The building remains virtually unchanged, including its original clock.
Significance in brief: The building is recognized as one of the most important examples of cast iron architecture in a city known as a pioneer of that form. Its facades repeat a single Palladian-arch unit ninety-two times, in a Venetian-inspired design. It also combined a load-bearing metal wall and frame with the first practicable suspended cable passenger elevator with automatic safety devices, designed by Elisha Graves Otis.
Machine-generated summary. This summary was generated by a language model from the official nomination document and has not been reviewed line by line by an editor. It may contain errors. Check the source document before relying on any detail. Source: nomination document (PDF) · National Archives catalog entry. NRHP reference 73001218, listed August 28, 1973. Summary generated October 2026 (model claude-sonnet-5-5, prompt v1.0-2026-10-29, confidence high).
Key facts
| Address | 488-492 Broadway, New York |
|---|---|
| County | Manhattan |
| Listed | August 28, 1973 |
| Reference number | 73001218 |
| Resource type | Building |
| Period of significance | 1857 |
| Architect / builder | J.P. Gaynor (builder); elevator designed by Elisha Graves Otis |
| Areas of significance | Commerce, Architecture |
| Level of significance | National |
| Status (as stated in the nomination) | Condition is listed as good and altered is not marked; the form describes the building as virtually unchanged, with its original clock, and it is occupied with commercial use. |
| Acreage | 0.9 |
| Within district | Soho Historic District |
| Coordinates | 40.72342, -74.00237 (NPS GIS) |
What listing means for this property
For an income-producing building, listing (individually or as a contributing building in a district) is the gateway to the 20% federal rehabilitation tax credit on qualified rehabilitation costs, often stackable with state credits. Work claiming the credit must follow the Secretary of the Interior's Standards and be approved in advance.
Listing does not restrict a private owner acting without federal money or permits; where federal funding or licensing is involved, Section 106 review applies.
General information, not legal or tax advice. Rules change; confirm with your State Historic Preservation Office or a qualified adviser.
Sources and further reading
- National Park Service, National Register of Historic Places database (snapshot May 2026), reference 73001218.
- Nomination form (PDF, National Archives) — catalog entry
- Wikipedia article (used for cross-checking only; text not reproduced here)
- Wikidata Q1589264
- This listing as JSON
Last updated October 2026. Found an error? See the editorial policy for how to report it.