Harlem Courthouse

Why it's listed
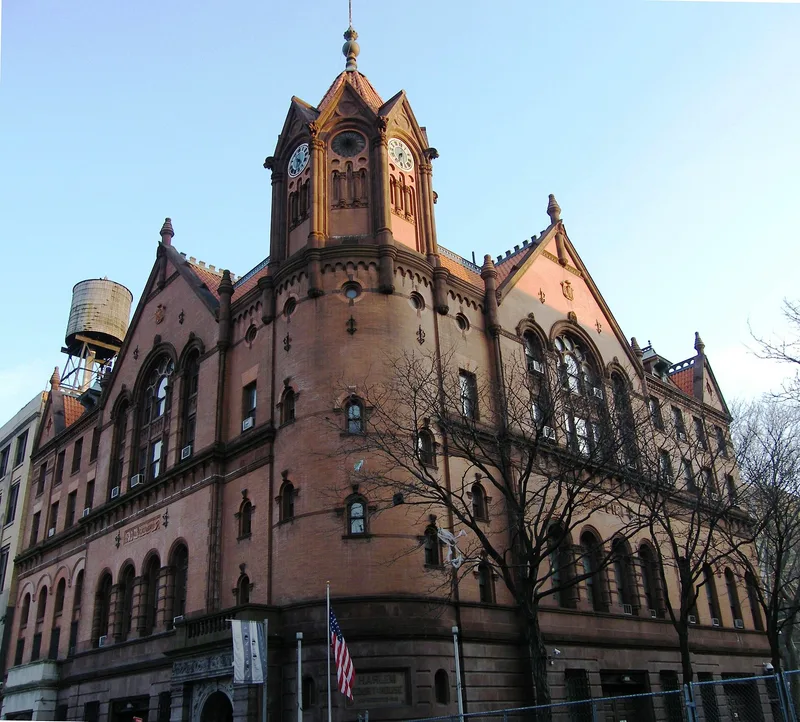
Rising at the corner of East 121st Street and Sylvan Place in East Harlem, this courthouse was built in 1891-93 to designs by the firm Thom & Wilson. Its Romanesque Revival style carries Victorian Gothic touches, with a rusticated brownstone base, Roman brick upper floors, bluestone and terra-cotta trim, and a steep mansard roof. A round corner tower with an octagonal belfry, gargoyles, clock faces and a copper spire is its signature feature. Inside, a circular iron staircase, terrazzo and mosaic floors, oak woodwork and a two-story Small Claims Court with murals by David Karfunkle survive. The building originally held one of the city's decentralized Magistrate's Courts and also served as a district civil court, a police court and a temporary detention site. Court use ended in 1961 after courts were consolidated downtown. City agencies and community groups now occupy it. It was listed for its architecture and its link to local government.
Significance in brief: The nomination presents it as one of Harlem's most impressive buildings, a Romanesque Revival design with rich materials, playful details and a prominent round corner tower. It is also tied to the city's judicial system, having housed a decentralized Magistrate's Court, a civil court, a police court and detention facilities.
Machine-generated summary. This summary was generated by a language model from the official nomination document and has not been reviewed line by line by an editor. It may contain errors. Check the source document before relying on any detail. Source: nomination document (PDF) · National Archives catalog entry. NRHP reference 80002692, listed April 16, 1980. Summary generated October 2026 (model claude-sonnet-5-5, prompt v1.0-2026-10-29, confidence high).
Key facts
| Address | 170 E. 121st St., New York |
|---|---|
| County | Manhattan |
| Listed | April 16, 1980 |
| Reference number | 80002692 |
| Resource type | Building |
| Period of significance | 1800-1899 (specific dates 1891-93) |
| Architect / builder | Thom & Wilson (architects); Smyth & Robinson Company (builder) |
| Architectural style | Romanesque Revival with Victorian Gothic overtones |
| Areas of significance | Politics/Government, Architecture |
| Level of significance | Local |
| Status (as stated in the nomination) | Occupied. Court use ended in 1961; the building now houses city agency units, the Small Claims Court and community associations. Condition is listed as good and altered. |
| Acreage | 0.9 |
| Coordinates | 40.80113, -73.93861 (NPS GIS) |
What listing means for this property
For a publicly owned building or structure, listing mainly matters when federal funds, permits or licences are involved: projects then go through Section 106 review so effects on the property are considered. Listing also strengthens applications for preservation grants and, for leased income-producing uses, can enable the federal rehabilitation tax credit.
General information, not legal or tax advice. Rules change; confirm with your State Historic Preservation Office or a qualified adviser.
Sources and further reading
- National Park Service, National Register of Historic Places database (snapshot May 2026), reference 80002692.
- Nomination form (PDF, National Archives) — catalog entry
- Wikipedia article (used for cross-checking only; text not reproduced here)
- Wikidata Q14706314
- This listing as JSON
Last updated October 2026. Found an error? See the editorial policy for how to report it.