Mount Morris Bank

Why it's listed
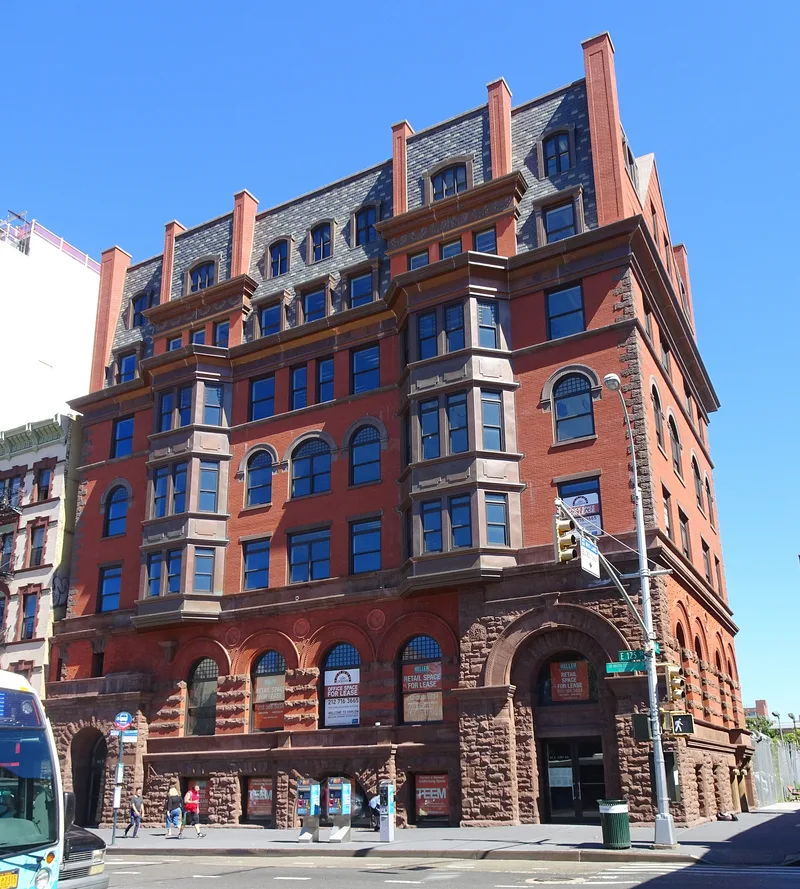
Standing at the northwest corner of East 125th Street and Park Avenue, this five-story red brick building began as the Mount Morris Bank, organized in 1880 and possibly the first bank in Harlem. Lamb & Rich designed it in 1883 and enlarged it in the same style in 1897. It combines a heavy rock-faced stone base with Queen Anne features, including three-story galvanized-iron oriels, molded brick bosses, terra-cotta roundels and plaques, and a decorated cornice. Originally it held a two-story banking hall, offices and six French flats, which were later converted to offices. The bank became a branch of the Corn Exchange Bank in 1913, later passing to Chemical Bank, which stayed until the 1960s. Later commercial tenants and several churches followed. The building has been vacant and sealed since the late 1970s. It is valued as a rare surviving late-nineteenth-century bank and as evidence of Harlem's rapid growth after the elevated railroads arrived.
Significance in brief: The nomination argues it is architecturally significant as a distinctive Queen Anne and Romanesque Revival mixed-use building and a rare surviving late-nineteenth-century bank in New York City. It was designed by the prominent firm Lamb & Rich. It also recalls Harlem's growth into a prosperous middle-class neighborhood and the rise of 125th Street as its commercial thoroughfare.
Machine-generated summary. This summary was generated by a language model from the official nomination document and has not been reviewed line by line by an editor. It may contain errors. Check the source document before relying on any detail. Source: nomination document (PDF) · National Archives catalog entry. NRHP reference 89002087, listed December 7, 1989. Summary generated October 2026 (model claude-sonnet-5-5, prompt v1.0-2026-10-29, confidence medium).
Key facts
| Address | E. 125th St. and Park Ave., New York |
|---|---|
| County | Manhattan |
| Listed | December 7, 1989 |
| Reference number | 89002087 |
| Resource type | Building |
| Period of significance | 1883-1897 |
| Architect / builder | Lamb & Rich (Architects) |
| Architectural style | Late Victorian: Queen Anne, Romanesque |
| Criteria |
|
| Areas of significance | Architecture |
| Level of significance | Local |
| Status (as stated in the nomination) | Vacant for several years, with its lower floors sealed by the City of New York; the exterior retains a high level of integrity. |
| Acreage | 0.9 |
| Coordinates | 40.80546, -73.93902 (NPS GIS) |
What listing means for this property
For an income-producing building, listing (individually or as a contributing building in a district) is the gateway to the 20% federal rehabilitation tax credit on qualified rehabilitation costs, often stackable with state credits. Work claiming the credit must follow the Secretary of the Interior's Standards and be approved in advance.
Listing does not restrict a private owner acting without federal money or permits; where federal funding or licensing is involved, Section 106 review applies.
Noted as vacant in the nomination. Nomination documents can be decades old; current status may differ. If you are considering buying an empty listed property, read the due-diligence checklist.
General information, not legal or tax advice. Rules change; confirm with your State Historic Preservation Office or a qualified adviser.
Sources and further reading
- National Park Service, National Register of Historic Places database (snapshot May 2026), reference 89002087.
- Nomination form (PDF, National Archives) — catalog entry
- Wikipedia article (used for cross-checking only; text not reproduced here)
- Wikidata Q6922286
- This listing as JSON
Last updated October 2026. Found an error? See the editorial policy for how to report it.