Elmendorf Reformed Church
Also known as: Elmendorf Chapel

Why it's listed
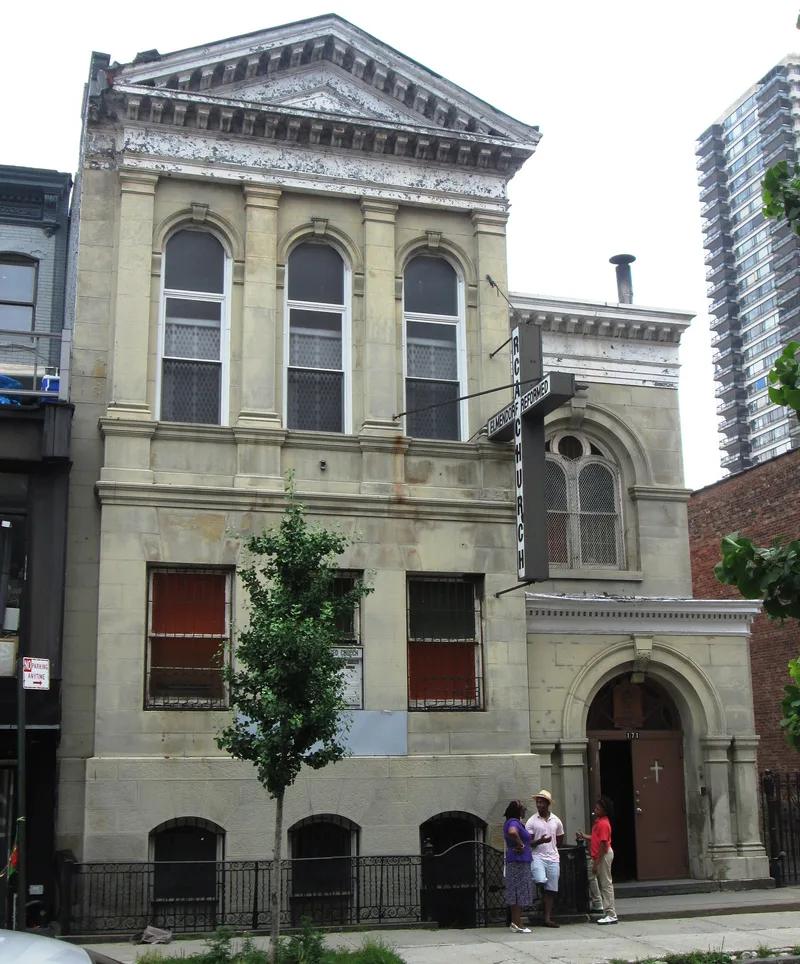
Elmendorf Reformed Church is a two-story Renaissance Revival building at 171 East 121st Street in East Harlem, completed in 1894 as a Sunday school annex and chapel. Its front facade is sandstone, painted a limestone color, with round-arched upper windows, pilasters and a modillioned pediment. After an earlier 1825 church next door was demolished in 1907, the annex was remodeled to hold the main sanctuary on the upper floor, and pews, a pulpit, ceiling medallions and columns from the older building were installed there. A Dutch-made bell from 1734 is displayed inside. The congregation began in 1660 as the Reformed Low Dutch Church of Harlem and has occupied five church buildings. The property was listed for its place in East Harlem's social history and in the history of the Reformed Church in America. It served immigrant families, then became a largely black congregation after World War II, adopting an inclusive parish mission in the late 1950s.
Significance in brief: The nomination argues the church is significant under Criterion A for its link to the social history of East Harlem and the religious history of the Reformed Church in America. The congregation traces an unbroken line to 1660 and lived through shifts from agrarian to urban, middle class to poor, and white to black and Latino. In the 1950s and 1960s it adopted a racially inclusive mission.
Machine-generated summary. This summary was generated by a language model from the official nomination document and has not been reviewed line by line by an editor. It may contain errors. Check the source document before relying on any detail. Source: nomination document (PDF) · National Archives catalog entry. NRHP reference 10000225, listed April 27, 2010. Summary generated October 2026 (model claude-sonnet-5-5, prompt v1.0-2026-10-29, confidence medium).
Key facts
| Address | 171 E. 121st St., New York |
|---|---|
| County | Manhattan |
| Listed | April 27, 2010 |
| Reference number | 10000225 |
| Resource type | Building |
| Period of significance | 1894-1960 |
| Architectural style | Late 19th and 20th Century Revivals: Renaissance Revival |
| Criteria |
|
| Areas of significance | Social History, Religion |
| Level of significance | Local |
| Status (as stated in the nomination) | Still used as a religious facility; the front facade is intact under paint, with the original entrance doors removed and a large electric sign added. |
| Acreage | 0.9 |
| Coordinates | 40.80367, -73.93786 (NPS GIS) |
What listing means for this property
Religious properties are listed for their architectural or historical significance, not their religious use. Listing is honorary and does not restrict the congregation's use of the building. The federal rehabilitation credit is generally unavailable unless part of the building is income-producing; some state programmes and preservation grants do cover religious buildings. Federal funding or permits trigger Section 106 review.
General information, not legal or tax advice. Rules change; confirm with your State Historic Preservation Office or a qualified adviser.
Sources and further reading
- National Park Service, National Register of Historic Places database (snapshot May 2026), reference 10000225.
- Nomination form (PDF, National Archives) — catalog entry
- Wikipedia article (used for cross-checking only; text not reproduced here)
- Wikidata Q5366457
- This listing as JSON
Last updated October 2026. Found an error? See the editorial policy for how to report it.