Harlem Fire Watchtower

Why it's listed
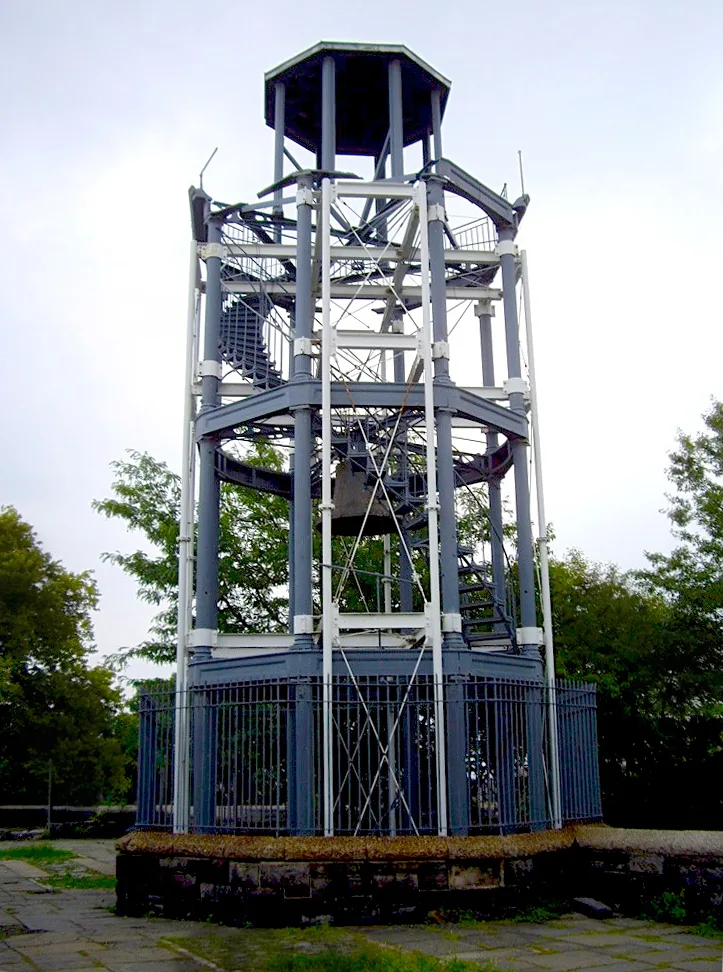
Standing on an outcrop of Manhattan schist in Marcus Garvey Park, formerly Mount Morris Park, this octagonal cast-iron tower was built about 1856 to watch for fires in Harlem. James Bogardus designed it, and engineer Julius Kroehl built it. Eight slender fluted columns rise in tiers joined by octagonal lintels, topped by a smaller open lantern. A large alarm bell hangs near the top, and a spiral stair curves upward. The tower sits on a stone base added by the Works Progress Administration in 1930. It was the third of three iron towers that followed Bogardus's first, at Ninth Avenue and West 33rd Street. When it was built, the hill was rural. Fire watch towers lost their role after street fire alarm boxes arrived in 1871 and were discontinued after 1878. It is the only one left in New York City, and its design clearly expresses its function. It remains a reminder of nineteenth-century municipal communications and early cast-iron construction.
Significance in brief: It is the only surviving fire watch tower in New York City and an early, distinctive example of cast-iron architecture. It reflects the city's nineteenth-century fire-alarm system, used before street-corner alarm boxes were introduced in 1871. Reviewers also tied it to Bogardus, a leading inventor of cast-iron building methods.
Machine-generated summary. This summary was generated by a language model from the official nomination document and has not been reviewed line by line by an editor. It may contain errors. Check the source document before relying on any detail. Source: nomination document (PDF) · National Archives catalog entry. NRHP reference 76001240, listed June 21, 1976. Summary generated October 2026 (model claude-sonnet-5-5, prompt v1.0-2026-10-29, confidence medium).
Key facts
| Address | Garvey Park at E. 122nd St., New York |
|---|---|
| County | Manhattan |
| Listed | June 21, 1976 |
| Reference number | 76001240 |
| Resource type | Structure |
| Period of significance | 1800-1899 (specific date 1856) |
| Architect / builder | James Bogardus, designer; Julius Kroehl, builder |
| Areas of significance | Engineering, Communications |
| Level of significance | State |
| Status (as stated in the nomination) | Condition marked deteriorated but unaltered and on its original site; it no longer serves a practical function and stands isolated in the park. |
| Acreage | 0.9 |
| Within district | Marcus Garvey Park |
| Coordinates | 40.80406, -73.94355 (NPS GIS) |
What listing means for this property
National Register listing is honorary: it recognises significance and does not restrict what a private owner may do without federal money or permits. It unlocks the 20% federal rehabilitation tax credit for income-producing buildings, state credits in many states, and Section 106 review when federal agencies are involved. See what listing means in practice.
General information, not legal or tax advice. Rules change; confirm with your State Historic Preservation Office or a qualified adviser.
Sources and further reading
- National Park Service, National Register of Historic Places database (snapshot May 2026), reference 76001240.
- Nomination form (PDF, National Archives) — catalog entry
- Wikipedia article (used for cross-checking only; text not reproduced here)
- Wikidata Q5658536
- This listing as JSON
Last updated October 2026. Found an error? See the editorial policy for how to report it.