Christodora House

Why it's listed
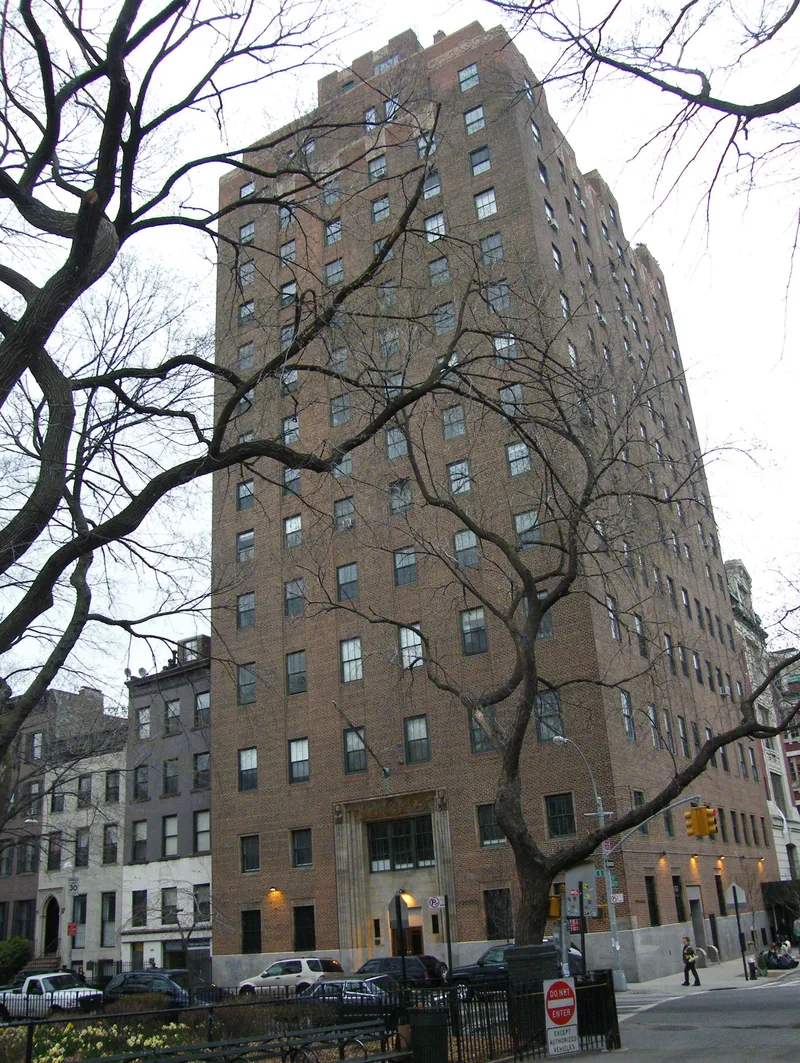
Rising sixteen stories above Tompkins Square on Manhattan's Lower East Side, Christodora House is a red brick building that served for decades as a settlement house. It was begun in 1928 to designs by architect Henry C. Pelton, with funds donated by Mr. and Mrs. Arthur Curtiss James. The settlement itself dates to 1897, when Christina MacColl and Sara Libby Carson opened it in a tenement apartment on Avenue B to serve neighborhood working girls, later welcoming men and people of all faiths. The new building was the first high-rise settlement house and the first to pair settlement programs, including a gym, pool, library, chapel and concert hall, with a residential hotel on the upper floors. Its restrained Colonial Revival form carries stylized carved ornament at the entrance and setbacks. The interior retains its original plan. The settlement left the building in the 1940s and ceased operation in the 1970s, and the structure was being rehabilitated when it was documented.
Significance in brief: The building is tied to one of New York City's most important social service efforts, the settlement house movement on the Lower East Side, which helped immigrants assimilate and promoted social reform. It was the first high-rise settlement house and the first to combine settlement activities on the lower floors with an income-producing residential hotel on the upper floors. It served as an educational, social and cultural center for more than fifty years.
Machine-generated summary. This summary was generated by a language model from the official nomination document and has not been reviewed line by line by an editor. It may contain errors. Check the source document before relying on any detail. Source: nomination document (PDF) · National Archives catalog entry. NRHP reference 86000486, listed March 20, 1986. Summary generated October 2026 (model claude-sonnet-5-5, prompt v1.0-2026-10-29, confidence high).
Key facts
| Address | 147 Ave. B, New York |
|---|---|
| County | Manhattan |
| Listed | March 20, 1986 |
| Reference number | 86000486 |
| Resource type | Building |
| Period of significance | 1900- (specific date 1928) |
| Architect / builder | Henry C. Pelton |
| Architectural style | Conservative Colonial Revival form with more modernistic ornament |
| Areas of significance | Social History |
| Level of significance | Local |
| Status (as stated in the nomination) | Listed as vacant and under a complete rehabilitation at the time of nomination; the settlement vacated the building in the 1940s and ceased operation in the 1970s. |
| Acreage | 0.9 |
| Coordinates | 40.72638, -73.98006 (NPS GIS) |
What listing means for this property
National Register listing is honorary for a privately owned home: it does not by itself restrict what an owner may do with their own money, and it does not require public access. Restrictions come from local landmark or historic-district ordinances, which are separate (how they differ).
Owner-occupied houses are not eligible for the 20% federal rehabilitation tax credit, which applies to income-producing buildings, but many states offer credits for homeowners. Listing also opens the door to preservation easements and to buying a plaque. Start with what listing means for homeowners, renovating a listed house and selling one.
Noted as vacant in the nomination. Nomination documents can be decades old; current status may differ. If you are considering buying an empty listed property, read the due-diligence checklist.
General information, not legal or tax advice. Rules change; confirm with your State Historic Preservation Office or a qualified adviser.
Sources and further reading
- National Park Service, National Register of Historic Places database (snapshot May 2026), reference 86000486.
- Nomination form (PDF, National Archives) — catalog entry
- Wikipedia article (used for cross-checking only; text not reproduced here)
- Wikidata Q5111626
- This listing as JSON
Last updated October 2026. Found an error? See the editorial policy for how to report it.