Bouwerie Lane Theater
Also known as: Bond Street Bank; German Exchange Bank

Why it's listed
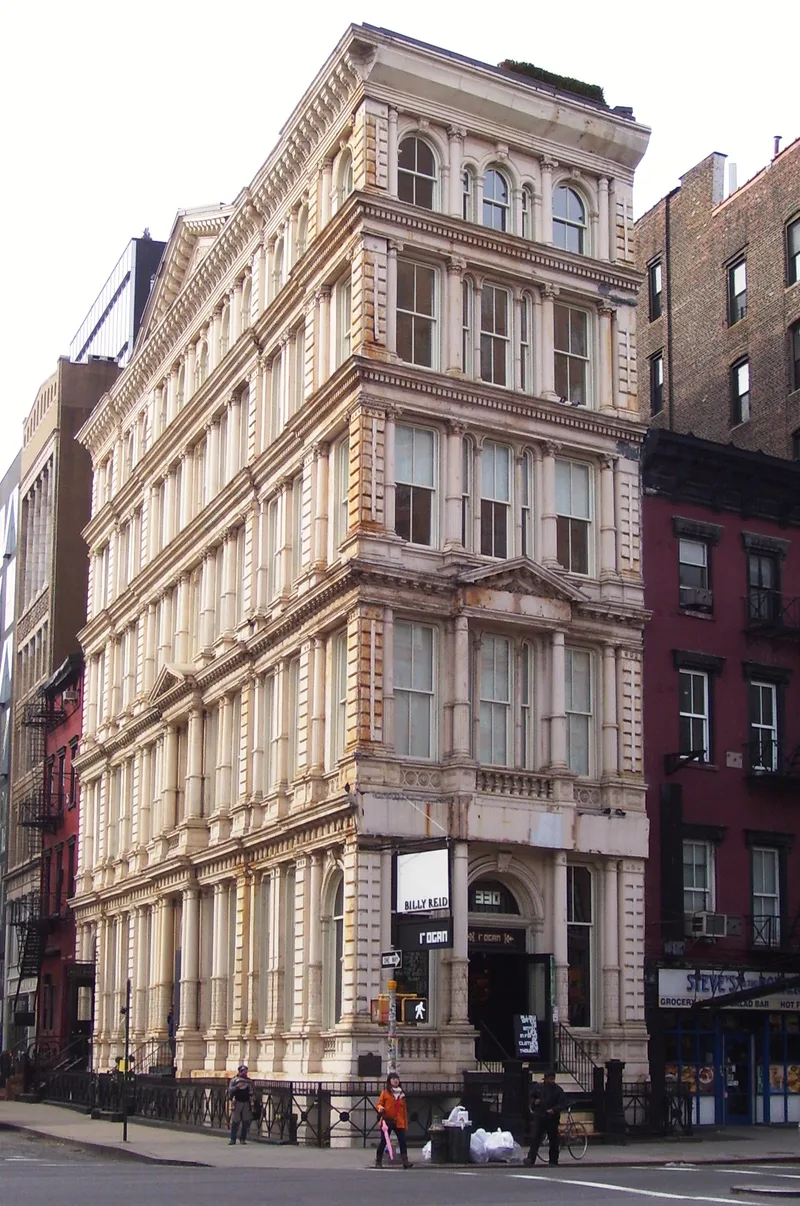
Standing at the corner of the Bowery and Bond Street in Manhattan, this five-story cast-iron building was designed by architect Henry Engelbert in 1873-1874 for the Bond Street Bank. It occupies a standard 25-by-100 foot city lot, a shape more typical of row houses than institutions, so the design had to join a narrow Bowery front to a long Bond Street side. Engelbert did so with French Second Empire detail: single and paired columns, pilasters, quoins and continuous cornices that tie the two facades together. The building later housed a textile converting business after the 1940s. In 1963 it became a theater with residential studios above, and the heavy granite vault was removed. A few interior features survive, including wooden double doors and a teller's window reused as a ticket window. The nomination values it as one of the finest cast-iron structures in New York City.
Significance in brief: The nomination calls it an exceptionally fine example of cast-iron construction, with elaborate French Second Empire facade detail. It also presents the building as a skillful design solution for a difficult, narrow corner site. Its 1963 conversion to a theater is described as foreshadowing a renaissance for 19th-century commercial buildings in Lower Manhattan.
Machine-generated summary. This summary was generated by a language model from the official nomination document and has not been reviewed line by line by an editor. It may contain errors. Check the source document before relying on any detail. Source: nomination document (PDF) · National Archives catalog entry. NRHP reference 80002671, listed April 23, 1980. Summary generated October 2026 (model claude-sonnet-5-5, prompt v1.0-2026-10-29, confidence high).
Key facts
| Address | 330 Bowery St., New York |
|---|---|
| County | Manhattan |
| Listed | April 23, 1980 |
| Reference number | 80002671 |
| Resource type | Building |
| Period of significance | 1800-1899 (specific date 1874) |
| Architect / builder | Henry Engelbert |
| Architectural style | French Second Empire cast-iron architecture |
| Areas of significance | Architecture |
| Level of significance | Local |
| Status (as stated in the nomination) | Converted in 1963 to a theater with residential studios above; the form marks it occupied, with entertainment and private residence uses. Condition is marked good. |
| Acreage | 0.9 |
| Coordinates | 40.72571, -73.98599 (NPS GIS) |
What listing means for this property
For an income-producing building, listing (individually or as a contributing building in a district) is the gateway to the 20% federal rehabilitation tax credit on qualified rehabilitation costs, often stackable with state credits. Work claiming the credit must follow the Secretary of the Interior's Standards and be approved in advance.
Listing does not restrict a private owner acting without federal money or permits; where federal funding or licensing is involved, Section 106 review applies.
General information, not legal or tax advice. Rules change; confirm with your State Historic Preservation Office or a qualified adviser.
Sources and further reading
- National Park Service, National Register of Historic Places database (snapshot May 2026), reference 80002671.
- Nomination form (PDF, National Archives) — catalog entry
- Wikipedia article (used for cross-checking only; text not reproduced here)
- Wikidata Q4950488
- This listing as JSON
Last updated October 2026. Found an error? See the editorial policy for how to report it.