First Houses

Why it's listed
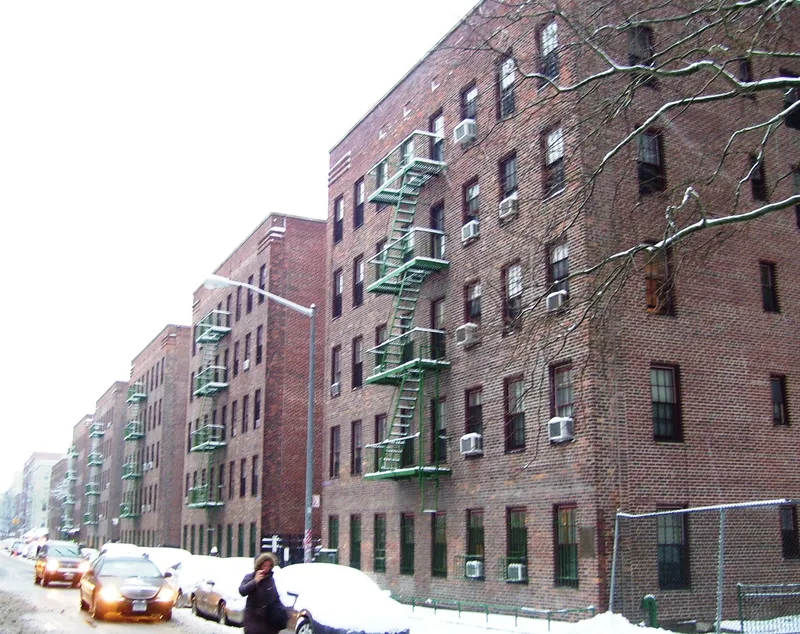
First Houses is a group of eight red brick apartment buildings on Manhattan's Lower East Side, arranged in an L shape around a landscaped courtyard. Built in 1935-36 to designs by Frederick L. Ackerman, it was the first public, low-income housing project in the United States and the first undertaken by the New York City Housing Authority. The project began as an experiment in tearing down parts of existing tenements and remodeling the rest, but structural weakness meant five buildings were rebuilt from the ground up and the other three were almost entirely new inside. Labor and materials came from the federal work-relief program, and a court case over two tenements on the site confirmed a city housing agency's power of eminent domain. Low buildings, open access courts and a courtyard with animal sculptures by Federal Artists Program artists gave the complex a human scale. Residents still live there today, and street-level shops serve the neighborhood.
Significance in brief: It was the first public, low-income housing project in the nation and the first project of the newly created New York City Housing Authority. It began as an experiment in partial demolition and rehabilitation of existing tenements, using New Deal work-relief labor. A related lawsuit, NYCHA vs. Muller, confirmed a city housing agency's power of eminent domain.
Machine-generated summary. This summary was generated by a language model from the official nomination document and has not been reviewed line by line by an editor. It may contain errors. Check the source document before relying on any detail. Source: nomination document (PDF) · National Archives catalog entry. NRHP reference 79001602, listed December 18, 1979. Summary generated October 2026 (model claude-sonnet-5-5, prompt v1.0-2026-10-29, confidence high).
Key facts
| Address | E. 3rd St. and Ave. A, New York |
|---|---|
| County | Manhattan |
| Listed | December 18, 1979 |
| Reference number | 79001602 |
| Resource type | Building |
| Period of significance | 1935-36 |
| Architect / builder | Frederick L. Ackerman |
| Architectural style | Art Deco-influenced ornament (simplified angular, stylized brick motifs) |
| Areas of significance | Community Planning and Development, Architecture, Social History |
| Level of significance | National |
| Status (as stated in the nomination) | Occupied and in good condition, altered; 126 apartments today, with eight street-level stores. Windows were changed in 1974 to accommodate air conditioners. |
| Acreage | 1.2 |
| Coordinates | 40.72372, -73.98555 (NPS GIS) |
What listing means for this property
National Register listing is honorary: it recognises significance and does not restrict what a private owner may do without federal money or permits. It unlocks the 20% federal rehabilitation tax credit for income-producing buildings, state credits in many states, and Section 106 review when federal agencies are involved. See what listing means in practice.
General information, not legal or tax advice. Rules change; confirm with your State Historic Preservation Office or a qualified adviser.
Sources and further reading
- National Park Service, National Register of Historic Places database (snapshot May 2026), reference 79001602.
- Nomination form (PDF, National Archives) — catalog entry
- Wikipedia article (used for cross-checking only; text not reproduced here)
- Wikidata Q5453085
- This listing as JSON
Last updated October 2026. Found an error? See the editorial policy for how to report it.