Torry-Chittendon Farmhouse

Why it's listed
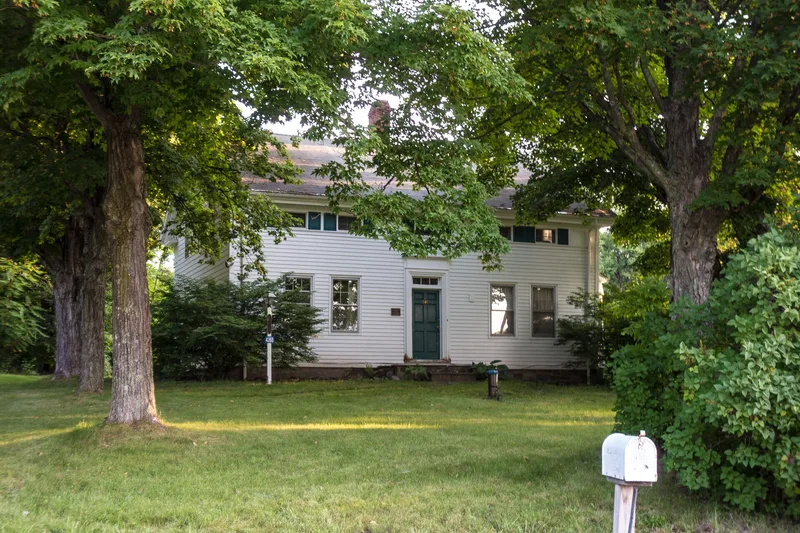
This farmhouse on CR 20, just west of the hamlet of Durham in Greene County, New York, dates from about 1799. It was built for William Torry, a Revolutionary War veteran who came from Durham, Connecticut, and was among the town's early settlers. Phares Chittenden bought it in 1830, and his family owned it for roughly a century. The house is five bays wide and two deep, with a massive center chimney, heavy timber framing, plank-framed walls and clapboard siding. Its original gambrel roof is unusual for the period and rare in New York. About 1850 the Chittendens gave the front a Greek Revival look with a gable roof, cornice returns, a frieze with eyebrow windows and a new entrance, while the rear kept its gambrel form. Inside, the New England center-chimney plan survives with early paneling, plaster, doors and fireplaces. The surrounding farm has been subdivided to about fourteen acres, but the house keeps a very high level of integrity.
Significance in brief: The nomination argues the house is a distinctive, intact example of late eighteenth-century vernacular residential architecture in Durham. It follows the typical New England center-chimney form and has a gambrel roof, a form uncommon in the period and especially rare in New York. A mid-nineteenth-century Greek Revival makeover added a fashionable front gable and trim while keeping the original plan.
Machine-generated summary. This summary was generated by a language model from the official nomination document and has not been reviewed line by line by an editor. It may contain errors. Check the source document before relying on any detail. Source: nomination document (PDF) · National Archives catalog entry. NRHP reference 10000612, listed August 30, 2010. Summary generated October 2026 (model claude-sonnet-5-5, prompt v1.0-2026-10-29, confidence medium).
Key facts
| Address | 4268 CR 20, Durham |
|---|---|
| County | Greene County |
| Listed | August 30, 2010 |
| Reference number | 10000612 |
| Resource type | Building |
| Period of significance | c1799-c1939 |
| Architect / builder | unknown |
| Architectural style | no style |
| Criteria |
|
| Areas of significance | Architecture |
| Level of significance | Local |
| Status (as stated in the nomination) | Currently used as a single-family dwelling; retains a high level of historic integrity despite early twentieth-century and 1960s alterations. The original farm has been reduced to about fourteen acres and no agricultural features survive. |
| Acreage | 13.7 |
| Coordinates | 42.40151, -74.18621 (NPS GIS) |
What listing means for this property
National Register listing is honorary: it recognises significance and does not restrict what a private owner may do without federal money or permits. It unlocks the 20% federal rehabilitation tax credit for income-producing buildings, state credits in many states, and Section 106 review when federal agencies are involved. See what listing means in practice.
General information, not legal or tax advice. Rules change; confirm with your State Historic Preservation Office or a qualified adviser.
Sources and further reading
- National Park Service, National Register of Historic Places database (snapshot May 2026), reference 10000612.
- Nomination form (PDF, National Archives) — catalog entry
- Wikipedia article (used for cross-checking only; text not reproduced here)
- Wikidata Q7827169
- This listing as JSON
Last updated October 2026. Found an error? See the editorial policy for how to report it.