Parsonage, The

Why it's listed
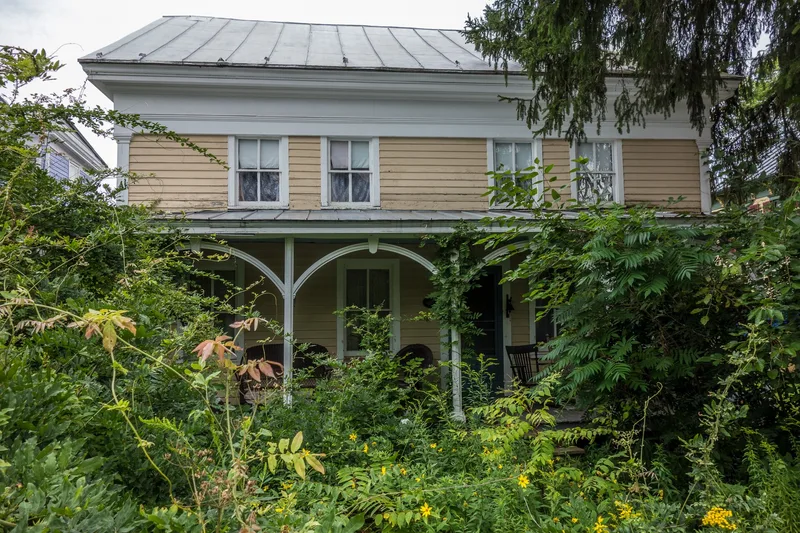
Set on Main Street in the hamlet of Oak Hill, Greene County, this heavy timber-frame house dates from about 1815 and was updated around 1840 and again around 1870. Its five-bay, gable-ended form carries a wide Greek Revival frieze with cornice returns, while a full-width front porch and two-over-two windows reflect Picturesque taste. Inside, the plan still follows the early layout, with two front parlors, a kitchen behind, and a stair tucked into a secondary room; wide plank floors and some early doors survive upstairs. A fieldstone foundation supports the frame, and a board-and-batten carriage barn stands on the lot. Early owners included Lyman Morss, and later the Egbertson and Cheritree families, tied to local industry. A Civil War veteran, Nathan Augustus, signed an upstairs wall while renting a room. From 1868 to 1973 the building housed the nearby Methodist Episcopal Church's minister, giving it the name used locally. It is valued as an intact local example of vernacular architecture.
Significance in brief: The house is significant locally for architecture as an intact example of timber-frame vernacular domestic building in rural Oak Hill. Its exterior and interior show three phases: the c. 1815 original, a c. 1840 Greek Revival update, and a c. 1870 Picturesque update. It also has local historical associations with the Morss, Egbertson and Cheritree families, and from 1868 to 1973 it served as the Methodist Episcopal Church parsonage.
Machine-generated summary. This summary was generated by a language model from the official nomination document and has not been reviewed line by line by an editor. It may contain errors. Check the source document before relying on any detail. Source: nomination document (PDF) · National Archives catalog entry. NRHP reference 05000262, listed April 6, 2005. Summary generated October 2026 (model claude-sonnet-5-5, prompt v1.0-2026-10-29, confidence medium).
Key facts
| Address | 424 Main St., Oak Hill |
|---|---|
| County | Greene County |
| Listed | April 6, 2005 |
| Reference number | 05000262 |
| Resource type | Building |
| Period of significance | c. 1815-1870 |
| Architectural style | Mid-19th Century: Greek Revival, Picturesque |
| Criteria |
|
| Areas of significance | Architecture |
| Level of significance | Local |
| Status (as stated in the nomination) | Still used as a single dwelling. |
| Acreage | 0.9 |
| Within district | Oak Hill Historic District |
| Coordinates | 42.41246, -74.15539 (NPS GIS) |
What listing means for this property
National Register listing is honorary: it recognises significance and does not restrict what a private owner may do without federal money or permits. It unlocks the 20% federal rehabilitation tax credit for income-producing buildings, state credits in many states, and Section 106 review when federal agencies are involved. See what listing means in practice.
General information, not legal or tax advice. Rules change; confirm with your State Historic Preservation Office or a qualified adviser.
Sources and further reading
- National Park Service, National Register of Historic Places database (snapshot May 2026), reference 05000262.
- Nomination form (PDF, National Archives) — catalog entry
- Wikipedia article (used for cross-checking only; text not reproduced here)
- Wikidata Q7756185
- This listing as JSON
Last updated October 2026. Found an error? See the editorial policy for how to report it.