A. T. House

Why it's listed
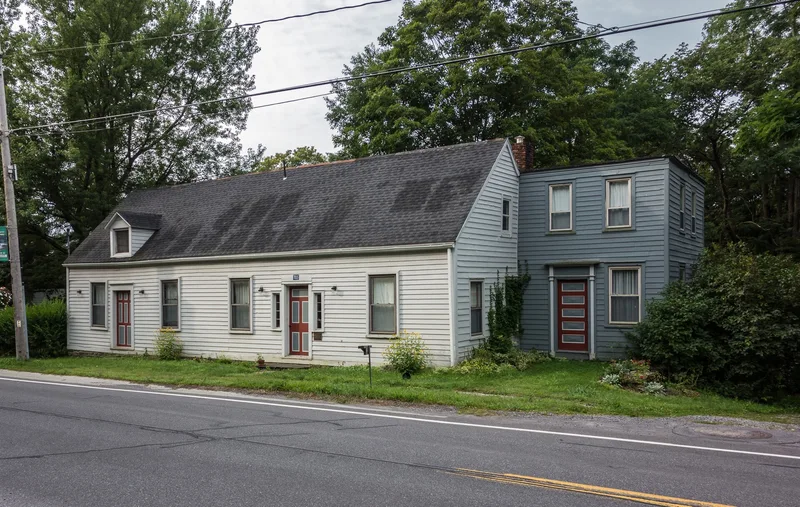
Set about five feet from Main Street (Route 81) in Oak Hill, this one-and-one-half story frame house grew through several building campaigns between about 1790 and about 1830. The earliest part is a roughly 19-foot-square, one-room section with a full basement, a main-floor keeping room and a half-story bedchamber. Additions followed to the west and south, and a one-room dining addition with a basement kitchen was built around 1830. Much of the structure uses hand-hewn bent framing in the traditional Dutch manner, and the interior keeps plank walls, hand-wrought hinges, three mantels and a fielded-panel wall in the original room that recalls late Georgian taste. Federal-style details appear in the later work. The house is considered one of the oldest, and probably the oldest, dwellings in the hamlet, representing its earliest settlement period. An 1867 atlas marks it with the initials A.T., probably for A. Tripp, though early ownership remains undocumented.
Significance in brief: The nomination argues the house is one of the oldest, and quite likely the oldest, dwellings in Oak Hill and represents the earliest period of local settlement still standing in the hamlet. It shows late 18th and early 19th century vernacular construction using traditionally Dutch hand-hewn bent framing, with late Georgian and Federal style finishes.
Machine-generated summary. This summary was generated by a language model from the official nomination document and has not been reviewed line by line by an editor. It may contain errors. Check the source document before relying on any detail. Source: nomination document (PDF) · National Archives catalog entry. NRHP reference 05001538, listed January 18, 2006. Summary generated October 2026 (model claude-sonnet-5-5, prompt v1.0-2026-10-29, confidence medium).
Key facts
| Address | 435 Main St., Oak Hill |
|---|---|
| County | Greene County |
| Listed | January 18, 2006 |
| Reference number | 05001538 |
| Resource type | Building |
| Period of significance | c. 1790- c. 1900 |
| Architectural style | Vernacular; Early Republic: Federal |
| Criteria |
|
| Areas of significance | Architecture, Exploration/Settlement |
| Level of significance | Local |
| Status (as stated in the nomination) | Currently used as a single dwelling; the original six-over-six window sash has been replaced with one-over-one sash, and the old sash is stored in the basement. |
| Acreage | 0.9 |
| Within district | Oak Hill Historic District |
| Coordinates | 42.41125, -74.15361 (NPS GIS) |
What listing means for this property
National Register listing is honorary for a privately owned home: it does not by itself restrict what an owner may do with their own money, and it does not require public access. Restrictions come from local landmark or historic-district ordinances, which are separate (how they differ).
Owner-occupied houses are not eligible for the 20% federal rehabilitation tax credit, which applies to income-producing buildings, but many states offer credits for homeowners. Listing also opens the door to preservation easements and to buying a plaque. Start with what listing means for homeowners, renovating a listed house and selling one.
General information, not legal or tax advice. Rules change; confirm with your State Historic Preservation Office or a qualified adviser.
Sources and further reading
- National Park Service, National Register of Historic Places database (snapshot May 2026), reference 05001538.
- Nomination form (PDF, National Archives) — catalog entry
- Wikipedia article (used for cross-checking only; text not reproduced here)
- Wikidata Q4648420
- This listing as JSON
Last updated October 2026. Found an error? See the editorial policy for how to report it.