Oak Hill Methodist Episcopal Church
Also known as: Durham-Oak Hill Methodist Church

Why it's listed
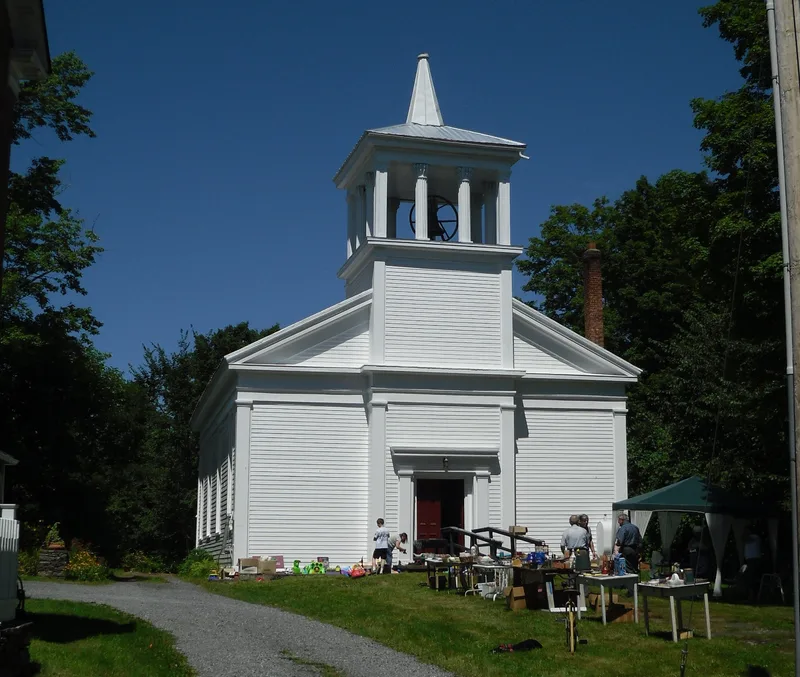
Built in 1859 on the north side of Main Street in the hamlet of Oak Hill, this Methodist Episcopal church is a roughly square, traditional meetinghouse with a heavy hand-hewn timber frame, clapboard siding, a fieldstone foundation and a full pediment broken by an engaged three-stage bell tower. The entrance has double-leaf doors set in a deep recess with pilasters and an entablature, typical of Greek Revival work. Inside, a square worship space holds two rows of pews, a raised dais with turned railing and a Greek Revival pilaster-and-entablature backdrop. Memorial stained glass windows, pews and lighting date from a 1929 updating. The congregation grew from circuit-rider services led by Reverend A. F. Selleck, who urged parishioners to buy a site and build; Stephen Osterhout and associates won the construction contract. The church is notable as a late and well-preserved example of Greek Revival design and for its link to Oak Hill's development as a mill and industrial hamlet.
Significance in brief: The nomination argues the church is an intact example of late Greek Revival ecclesiastical design, notable for being built in that style relatively late, in 1859. It is also significant for its association with the growth and development of the hamlet of Oak Hill. The building survives largely in its 1859 form, apart from the 1929 installation of memorial stained glass windows and interior updating.
Machine-generated summary. This summary was generated by a language model from the official nomination document and has not been reviewed line by line by an editor. It may contain errors. Check the source document before relying on any detail. Source: nomination document (PDF) · National Archives catalog entry. NRHP reference 06000972, listed November 1, 2006. Summary generated October 2026 (model claude-sonnet-5-5, prompt v1.0-2026-10-29, confidence high).
Key facts
| Address | 427 Main St., Oak Hill |
|---|---|
| County | Greene County |
| Listed | November 1, 2006 |
| Reference number | 06000972 |
| Resource type | Building |
| Period of significance | 1859-1929 |
| Architect / builder | Stephen Osterhout and his associates (contract to build awarded to them) |
| Architectural style | Mid 19th Century; Greek Revival |
| Criteria |
|
| Areas of significance | Architecture |
| Level of significance | Local |
| Status (as stated in the nomination) | Still in religious use as a church; the building survives largely in its 1859 form with minor changes such as 1929 memorial windows. |
| Acreage | 4.9 |
| Within district | Oak Hill Historic District |
| Coordinates | 42.41246, -74.15460 (NPS GIS) |
What listing means for this property
Religious properties are listed for their architectural or historical significance, not their religious use. Listing is honorary and does not restrict the congregation's use of the building. The federal rehabilitation credit is generally unavailable unless part of the building is income-producing; some state programmes and preservation grants do cover religious buildings. Federal funding or permits trigger Section 106 review.
General information, not legal or tax advice. Rules change; confirm with your State Historic Preservation Office or a qualified adviser.
Sources and further reading
- National Park Service, National Register of Historic Places database (snapshot May 2026), reference 06000972.
- Nomination form (PDF, National Archives) — catalog entry
- Wikipedia article (used for cross-checking only; text not reproduced here)
- Wikidata Q7073584
- This listing as JSON
Last updated October 2026. Found an error? See the editorial policy for how to report it.