Brandow, William, House
Also known as: The Willows

Why it's listed
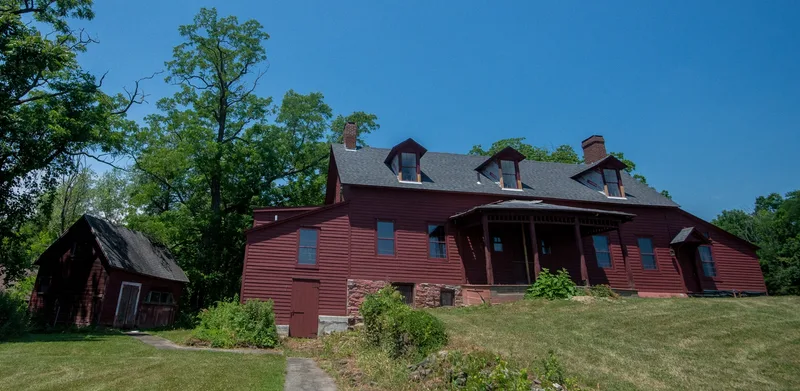
Located a mile south of Athens in Greene County, New York, the William Brandow House is a frame farmhouse built around 1788 on a rise facing the Hudson River. Its timber frame follows Dutch practice, using fourteen transverse bents of continuous beams, with brick nogging in the walls and shallow brick fireplaces. The symmetrical plan and window layout reflect Georgian influence. The Brandow family, who arrived in the Hudson Valley in 1710, owned the farm from 1788 to 1962 and grew wheat and fruit. Peter G. Brandow's tenure added shed wings and a Stick style porch roof in the 1870s and 1880s. His daughter Anna, a noted fruit grower, added Colonial Revival dormers and a ribbon window by 1939. The house now occupies 2.3 acres surrounded by conserved land, with a fieldstone wall and two late-nineteenth century barns. It was listed for its architecture and for the way its changes record generations of farm life in a largely unchanged rural setting.
Significance in brief: It is significant under Criterion C in architecture as a representative example of eighteenth-century vernacular architecture in the Hudson Valley. It shows traditional Dutch framing with a Georgian-influenced symmetrical form. Late-nineteenth and early-twentieth century additions, including Colonial Revival changes, are significant in their own right for showing the changing needs and tastes of the farming families who lived there. Its rural, undeveloped setting has changed little since the late eighteenth century.
Machine-generated summary. This summary was generated by a language model from the official nomination document and has not been reviewed line by line by an editor. It may contain errors. Check the source document before relying on any detail. Source: nomination document (PDF) · National Archives catalog entry. NRHP reference 09000908, listed November 10, 2009. Summary generated October 2026 (model claude-sonnet-5-5, prompt v1.0-2026-10-29, confidence high).
Key facts
| Address | 480 Rt. 385, Athens |
|---|---|
| County | Greene County |
| Listed | November 10, 2009 |
| Reference number | 09000908 |
| Resource type | Building |
| Period of significance | c.1788-c.1939 |
| Architect / builder | Unknown |
| Architectural style | Colonial; Other/Vernacular |
| Criteria |
|
| Areas of significance | Architecture |
| Level of significance | Local |
| Status (as stated in the nomination) | Currently listed with an environmental education center function; a land trust is in the process of purchasing the house to convert it into a visitors and environmental education center. The nominated 2.3 acres retain the house, two small barns and a fieldstone wall; a mid-nineteenth century hay barn burned in the 1990s. |
| Acreage | 2.3 |
| Coordinates | 42.25270, -73.83745 (NPS GIS) |
What listing means for this property
National Register listing is honorary for a privately owned home: it does not by itself restrict what an owner may do with their own money, and it does not require public access. Restrictions come from local landmark or historic-district ordinances, which are separate (how they differ).
Owner-occupied houses are not eligible for the 20% federal rehabilitation tax credit, which applies to income-producing buildings, but many states offer credits for homeowners. Listing also opens the door to preservation easements and to buying a plaque. Start with what listing means for homeowners, renovating a listed house and selling one.
General information, not legal or tax advice. Rules change; confirm with your State Historic Preservation Office or a qualified adviser.
Sources and further reading
- National Park Service, National Register of Historic Places database (snapshot May 2026), reference 09000908.
- Nomination form (PDF, National Archives) — catalog entry
- Wikipedia article (used for cross-checking only; text not reproduced here)
- Wikidata Q8005859
- This listing as JSON
Last updated October 2026. Found an error? See the editorial policy for how to report it.