Van Loon, Albertus, House

Why it's listed
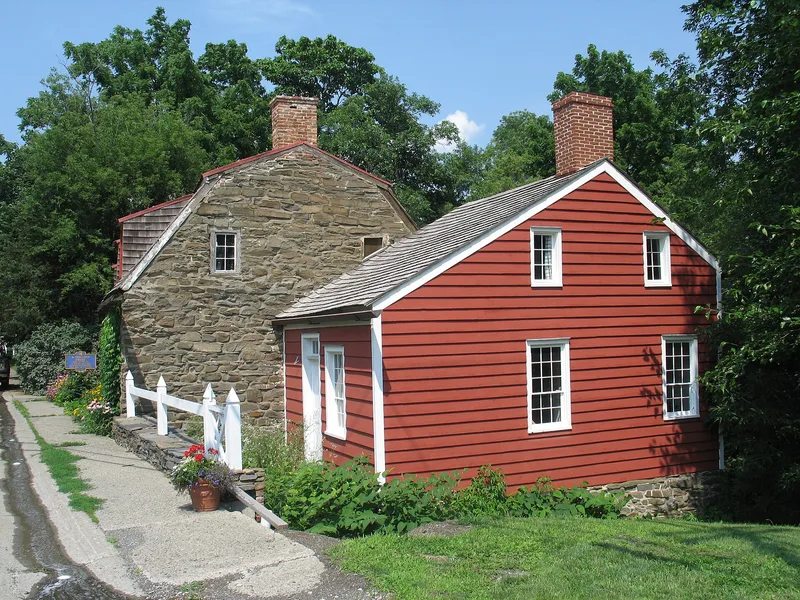
Built in 1724 by Albertus Van Loon, this stone house on North Washington Street in Athens, New York, is a rare survivor of the area's Dutch Colonial past. It is a rectangular, one-and-one-half story, five-bay building with walls and foundation of uncoursed rubble, brick chimneys at the gable ends and a low gambrel roof that was probably added in the third quarter of the eighteenth century. Inside, sixteen-inch hand-hewn beams, a plank ceiling and an Adams style fireplace with a corner cupboard remain, along with a cornerstone dated 1724. Albertus was the fourth son of Jan Van Loon, first settler of the Athens area, and helped donate land for Zion Lutheran Church. His descendants lived in the house for three more generations, into the early 1800s. It is the last Dutch Colonial structure in the village and one of few in Greene County, and it recalls the village's farming origins.
Significance in brief: It is described as the last Dutch Colonial style structure remaining in the village of Athens and one of the few left in Greene County. It is a fine example of the style, with its rectangular shape, low sweeping gambrel roof and stone construction. It reflects traditional regional craft practices and recalls the village's agrarian beginnings.
Machine-generated summary. This summary was generated by a language model from the official nomination document and has not been reviewed line by line by an editor. It may contain errors. Check the source document before relying on any detail. Source: nomination document (PDF) · National Archives catalog entry. NRHP reference 80002619, listed November 28, 1980. Summary generated October 2026 (model claude-sonnet-5-5, prompt v1.0-2026-10-29, confidence medium).
Key facts
| Address | N. Washington St., Athens |
|---|---|
| County | Greene County |
| Listed | November 28, 1980 |
| Reference number | 80002619 |
| Resource type | Building |
| Architect / builder | Albertus Van Loon |
| Architectural style | Dutch Colonial |
| Areas of significance | Exploration/Settlement, Architecture |
| Level of significance | Local |
| Status (as stated in the nomination) | Described as remarkably intact, with its original room layout, windows, doors and decorative features still in place. The classification section marks it as unoccupied and private. |
| Acreage | 0.9 |
| Coordinates | 42.26746, -73.80500 (NPS GIS) |
What listing means for this property
National Register listing is honorary for a privately owned home: it does not by itself restrict what an owner may do with their own money, and it does not require public access. Restrictions come from local landmark or historic-district ordinances, which are separate (how they differ).
Owner-occupied houses are not eligible for the 20% federal rehabilitation tax credit, which applies to income-producing buildings, but many states offer credits for homeowners. Listing also opens the door to preservation easements and to buying a plaque. Start with what listing means for homeowners, renovating a listed house and selling one.
Noted as vacant in the nomination. Nomination documents can be decades old; current status may differ. If you are considering buying an empty listed property, read the due-diligence checklist.
General information, not legal or tax advice. Rules change; confirm with your State Historic Preservation Office or a qualified adviser.
Sources and further reading
- National Park Service, National Register of Historic Places database (snapshot May 2026), reference 80002619.
- Nomination form (PDF, National Archives) — catalog entry
- Wikipedia article (used for cross-checking only; text not reproduced here)
- Wikidata Q4712296
- This listing as JSON
Last updated October 2026. Found an error? See the editorial policy for how to report it.