Rushmore Farm

Why it's listed
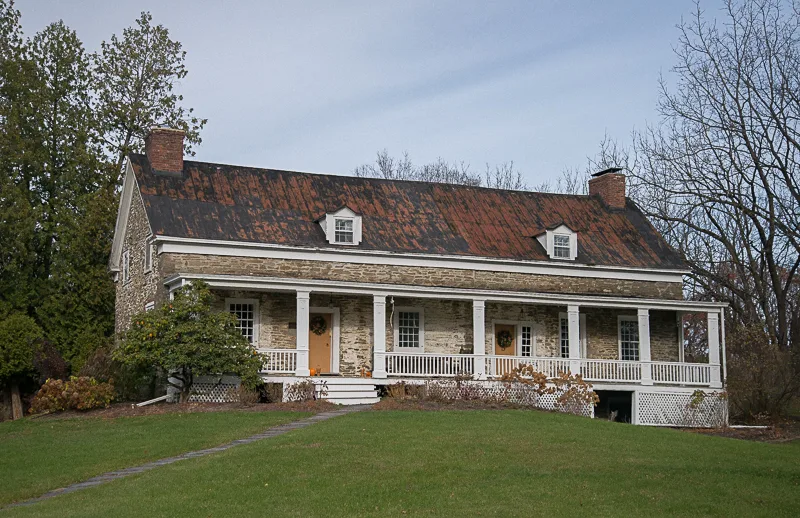
Rushmore Farm is a ninety-five acre property in Athens, Greene County, bounded by US 9W and the railroad tracks along the Hudson River. Its main building is a one-and-one-half-story fieldstone farmhouse with a steep gable roof and interior end chimneys. The western half dates to the late eighteenth century and the eastern half was added before 1828. Greek Revival trim and a porch were added in the late 1830s or early 1840s. Jeremiah Rushmore, a descendant of English Quakers from Long Island, probably built the house. Its framing, small-room layout and jambed fireplace point to English building practices. The eastern section has a basement kitchen and a hall and best room plan. Rushmore's will assigned the use of rooms in the old and new sections to family members. The farm also holds an early stone smokehouse and the foundations of a barn and silo. Orchards operated here for over a century. The house is listed as a representative example of stone residential architecture in the county.
Significance in brief: The farmhouse is significant under Criterion C as a distinctive vernacular stone farmhouse in the town of Athens. Its framing and room layout reflect English building practices, likely tied to the builder's Long Island Quaker origins. The house also shows how a small farmhouse was enlarged and adapted over time for a growing family.
Machine-generated summary. This summary was generated by a language model from the official nomination document and has not been reviewed line by line by an editor. It may contain errors. Check the source document before relying on any detail. Source: nomination document (PDF) · National Archives catalog entry. NRHP reference 10000364, listed June 18, 2010. Summary generated October 2026 (model claude-sonnet-5-5, prompt v1.0-2026-10-29, confidence high).
Key facts
| Address | 8748 US 9W, Athens |
|---|---|
| County | Greene County |
| Listed | June 18, 2010 |
| Reference number | 10000364 |
| Resource type | Building |
| Period of significance | c1799-c1843 |
| Architect / builder | Unknown (Jeremiah Rushmore is the probable builder) |
| Architectural style | No style (vernacular stone farmhouse with Greek Revival trim) |
| Criteria |
|
| Areas of significance | Architecture |
| Level of significance | Local |
| Status (as stated in the nomination) | The property is listed with a current function of single dwelling and smokehouse. The barn and silo burned in the 1960s, leaving only foundations. |
| Acreage | 95 |
| Coordinates | 42.25338, -73.85864 (NPS GIS) |
What listing means for this property
National Register listing is honorary for a privately owned home: it does not by itself restrict what an owner may do with their own money, and it does not require public access. Restrictions come from local landmark or historic-district ordinances, which are separate (how they differ).
Owner-occupied houses are not eligible for the 20% federal rehabilitation tax credit, which applies to income-producing buildings, but many states offer credits for homeowners. Listing also opens the door to preservation easements and to buying a plaque. Start with what listing means for homeowners, renovating a listed house and selling one.
General information, not legal or tax advice. Rules change; confirm with your State Historic Preservation Office or a qualified adviser.
Sources and further reading
- National Park Service, National Register of Historic Places database (snapshot May 2026), reference 10000364.
- Nomination form (PDF, National Archives) — catalog entry
- Wikipedia article (used for cross-checking only; text not reproduced here)
- Wikidata Q7380862
- This listing as JSON
Last updated October 2026. Found an error? See the editorial policy for how to report it.