Log Cabin Church

Why it's listed
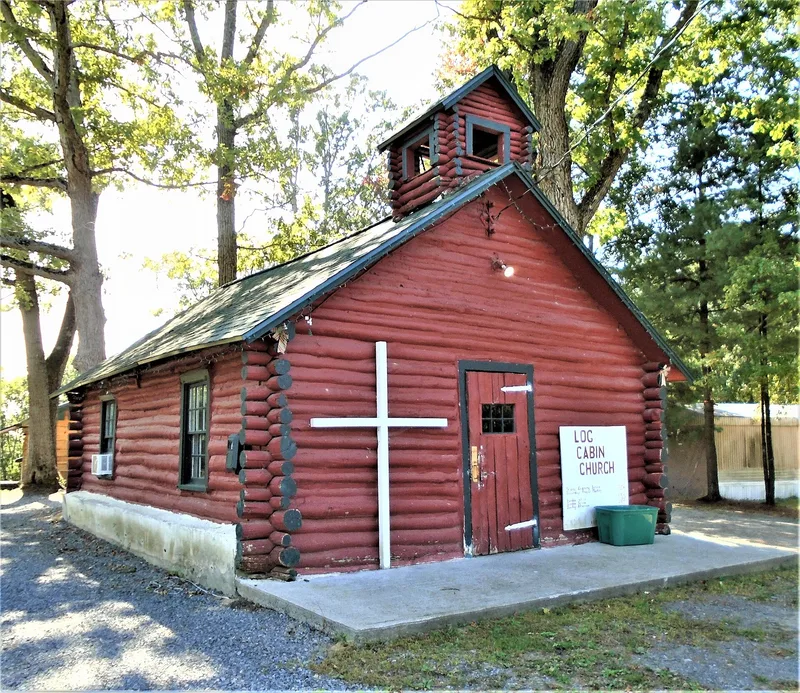
Log Cabin Church is a small rectangular chapel of whole poplar logs, measuring 26 by 18 feet, set among shade trees on Progress Road in Mayfield, Fulton County. Local volunteers built it on October 2, 1937, working with simple tools and corner-notched joints under the guidance of building engineer Basil Gifford. The walls are chinked with concrete, a log belfry rises above the north gable, and the interior keeps its split-log pews, raised platform and stone fireplace. The church grew from an effort by evangelists Charles Young and Vernon Spurr to give a Depression-era settlement, once derided as Stovepipe City, a new name and a sense of pride. Its bell came from a retired Fonda, Johnstown and Gloversville Railroad locomotive. The building is valued as a late but rare, highly intact example of the log building tradition of the southern Adirondack region, and as a community landmark that still hosts non-denominational worship. A pit privy on the parcel is the only other building, and it counts as contributing.
Significance in brief: It is argued to be a rare, intact example of rural vernacular church architecture and whole-log construction in Fulton County, reflecting the southern Adirondack log building tradition. It also marks community development, since residents of a Depression-era squatter settlement built it in a single day to create a community center and boost local pride.
Machine-generated summary. This summary was generated by a language model from the official nomination document and has not been reviewed line by line by an editor. It may contain errors. Check the source document before relying on any detail. Source: nomination document (PDF) · National Archives catalog entry. NRHP reference 99000350, listed March 18, 1999. Summary generated October 2026 (model claude-sonnet-5-5, prompt v1.0-2026-10-29, confidence high).
Key facts
| Address | 408 Progress Rd., Progress |
|---|---|
| County | Fulton County |
| Listed | March 18, 1999 |
| Reference number | 99000350 |
| Resource type | Building |
| Period of significance | 1937 |
| Architect / builder | Built by volunteer workers under building engineer Basil Gifford; evangelists Charles Young and Vernon Spurr proposed the project |
| Architectural style | No style (vernacular log construction) |
| Criteria |
|
| Areas of significance | Architecture, Community Planning and Development |
| Level of significance | Local |
| Status (as stated in the nomination) | Remains in use as a non-denominational house of worship and is carefully maintained by its congregation. |
| Acreage | 0.9 |
| Coordinates | 43.04302, -74.29210 (NPS GIS) |
What listing means for this property
Religious properties are listed for their architectural or historical significance, not their religious use. Listing is honorary and does not restrict the congregation's use of the building. The federal rehabilitation credit is generally unavailable unless part of the building is income-producing; some state programmes and preservation grants do cover religious buildings. Federal funding or permits trigger Section 106 review.
General information, not legal or tax advice. Rules change; confirm with your State Historic Preservation Office or a qualified adviser.
Sources and further reading
- National Park Service, National Register of Historic Places database (snapshot May 2026), reference 99000350.
- Nomination form (PDF, National Archives) — catalog entry
- Wikipedia article (used for cross-checking only; text not reproduced here)
- Wikidata Q6666796
- This listing as JSON
Last updated October 2026. Found an error? See the editorial policy for how to report it.