First United Methodist Church

Why it's listed
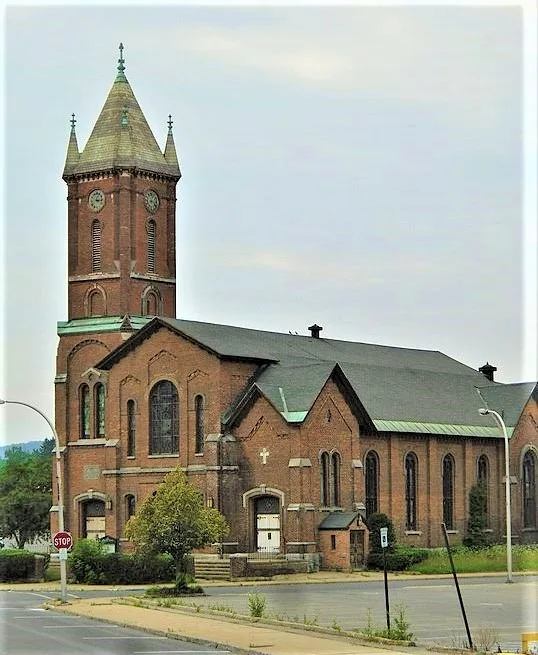
Standing at Bleecker Square on the west edge of downtown Gloversville, this two-story red brick church was built between 1868 and 1870 for a large Methodist congregation. Syracuse architect Horatio Nelson White designed it, and it shows his preferred Romanesque Revival vocabulary: round-arched windows, corbeled brick panels, contrasting stone bands marking each story, and a staged entrance and bell tower topped by a pyramidal slate roof. The sanctuary seated 800 and was noted for its acoustics; it cost $65,000 to build. Inside are a gallery on turned columns, a barrel-vaulted plaster ceiling and a large pipe organ installed in 1909, when a polygonal addition with a chapel, Sunday school rooms and parish hall was added. The building is significant for its architecture and for its close resemblance to White's courthouse designs. Its period of significance ends in 1921, when the Phelps memorial stained glass window was installed. The church remains in religious use.
Significance in brief: The nomination argues the church is a large, substantially intact example of post-Civil War Romanesque Revival church architecture in Gloversville. It was designed by Syracuse architect Horatio Nelson White and reflects his hallmark features from the most prolific period of his career. It also remains a prominent landmark of downtown Gloversville.
Machine-generated summary. This summary was generated by a language model from the official nomination document and has not been reviewed line by line by an editor. It may contain errors. Check the source document before relying on any detail. Source: nomination document (PDF) · National Archives catalog entry. NRHP reference 98000128, listed February 20, 1998. Summary generated October 2026 (model claude-sonnet-5-5, prompt v1.0-2026-10-29, confidence high).
Key facts
| Address | 7 Elm St. at Bleecker Sq., Gloversville |
|---|---|
| County | Fulton County |
| Listed | February 20, 1998 |
| Reference number | 98000128 |
| Resource type | Building |
| Period of significance | 1868-1921 |
| Architect / builder | Horatio Nelson White |
| Architectural style | Late Victorian/Romanesque Revival |
| Criteria |
|
| Areas of significance | Architecture |
| Level of significance | Local |
| Status (as stated in the nomination) | Still used as a church, serving a declining urban congregation; described as retaining a high level of integrity. |
| Acreage | 0.9 |
| Coordinates | 43.05197, -74.34615 (NPS GIS) |
What listing means for this property
Religious properties are listed for their architectural or historical significance, not their religious use. Listing is honorary and does not restrict the congregation's use of the building. The federal rehabilitation credit is generally unavailable unless part of the building is income-producing; some state programmes and preservation grants do cover religious buildings. Federal funding or permits trigger Section 106 review.
General information, not legal or tax advice. Rules change; confirm with your State Historic Preservation Office or a qualified adviser.
Sources and further reading
- National Park Service, National Register of Historic Places database (snapshot May 2026), reference 98000128.
- Nomination form (PDF, National Archives) — catalog entry
- Wikipedia article (used for cross-checking only; text not reproduced here)
- Wikidata Q5453986
- This listing as JSON
Last updated October 2026. Found an error? See the editorial policy for how to report it.