Gloversville Armory

Why it's listed
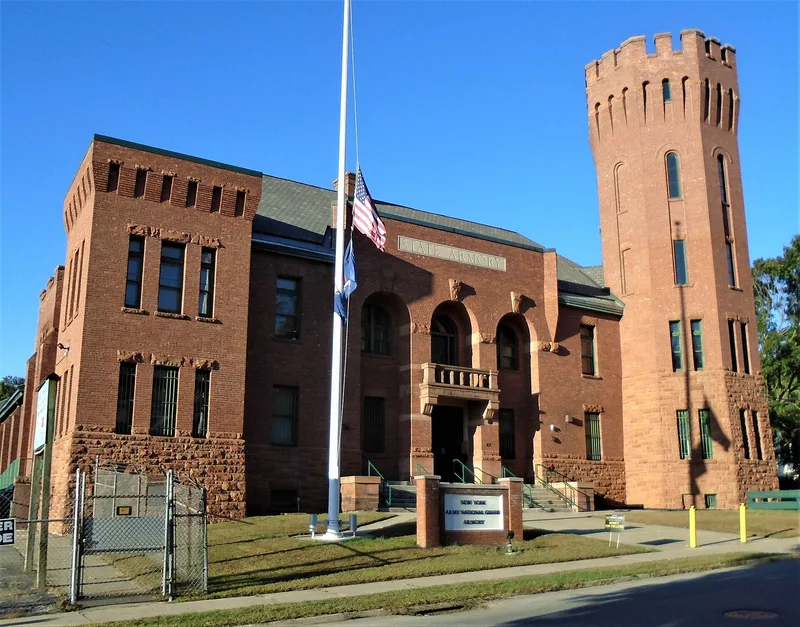
Built in 1904, the Gloversville Armory is a large castellated building of red brick and roughly hewn red sandstone on Washington Street, just southeast of the city's central business district. It combines a two-story administration building with an attached drill shed, and its irregular towers, crenelated parapets, machicolated cornices and deeply recessed arcade give it a medieval fortress appearance. State Architect George L. Heins designed it for the 19th Separate Company of the National Guard. It is considered a remarkably intact example of the early twentieth century armory type in New York, serving as a military facility, a social clubhouse for a local unit and a civic symbol of military presence. Inside, the entrance hall, corridors, staircase, second-floor meeting room and parts of the drill shed retain original oak and plaster details. The armory also reflects the National Guard's long role in American military history, and it remains in armory use.
Significance in brief: The nomination argues the armory is a remarkably intact, representative early twentieth century National Guard armory in New York State, designed by State Architect George L. Heins for the 19th Separate Company. It embodies the building type's function, plan (administration building with attached drill shed) and fortress-like castellated design. It is also significant for its association with National Guard and American military history.
Machine-generated summary. This summary was generated by a language model from the official nomination document and has not been reviewed line by line by an editor. It may contain errors. Check the source document before relying on any detail. Source: nomination document (PDF) · National Archives catalog entry. NRHP reference 95000081, listed March 2, 1995. Summary generated October 2026 (model claude-sonnet-5-5, prompt v1.0-2026-10-29, confidence high).
Key facts
| Address | 87 Washington St., Gloversville |
|---|---|
| County | Fulton County |
| Listed | March 2, 1995 |
| Reference number | 95000081 |
| Resource type | Building |
| Period of significance | 1904 |
| Architect / builder | George L. Heins, State Architect |
| Architectural style | Late Victorian; castellated style |
| Criteria |
|
| Areas of significance | Military, Architecture |
| Level of significance | Local |
| Status (as stated in the nomination) | Still used as an armory; the form lists current function as defense/armory, and the interior has a moderate degree of integrity with some modernized offices. |
| Acreage | 0.9 |
| Coordinates | 43.04995, -74.34024 (NPS GIS) |
What listing means for this property
For a publicly owned building or structure, listing mainly matters when federal funds, permits or licences are involved: projects then go through Section 106 review so effects on the property are considered. Listing also strengthens applications for preservation grants and, for leased income-producing uses, can enable the federal rehabilitation tax credit.
General information, not legal or tax advice. Rules change; confirm with your State Historic Preservation Office or a qualified adviser.
Sources and further reading
- National Park Service, National Register of Historic Places database (snapshot May 2026), reference 95000081.
- Nomination form (PDF, National Archives) — catalog entry
- Wikipedia article (used for cross-checking only; text not reproduced here)
- Wikidata Q5572191
- This listing as JSON
Last updated October 2026. Found an error? See the editorial policy for how to report it.