Gloversville Free Library

Why it's listed
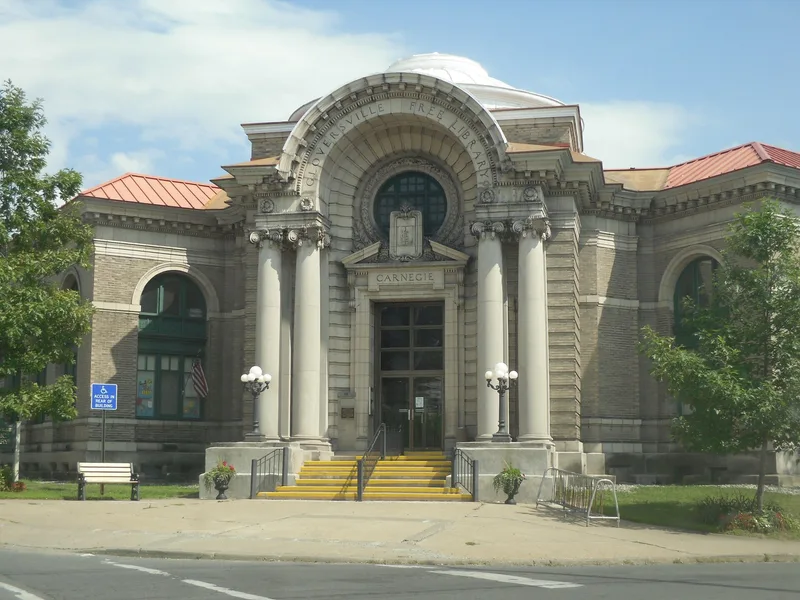
Built in 1904 at the corner of Fremont and East Fulton Streets, the Gloversville Free Library is a two-story Carnegie library faced in tapestry brick with limestone trim. Its plan is symmetrical, with a domed entrance hall, a large central stack space and two flanking wings set at forty-five degrees. The entrance section is elaborately detailed, with a broken limestone pediment, a round wreathed window, paired columns and a massive arch, while the wings are comparatively plain. Inside, a vaulted, domed lobby holds two curving wooden staircases. Gloversville had grown prosperous through tanneries and glove factories, and the city had only a private membership library until Andrew Carnegie approved $50,000 for a public building. Local citizens chose the design before Carnegie's administrator began reviewing plans, and he later criticized domes, large lobbies and grand staircases like these. Architect Albert Randolph Ross had worked with McKim, Mead and White, and the building shows that firm's influence. Its early date and intact condition set it apart.
Significance in brief: The nomination calls it an outstanding work of local architecture and an expression of the ideals of a small American city around 1900. It is one of about a hundred Carnegie libraries found in a 1967 state survey, notable for its early date and unusual intactness. Its Beaux Arts design reflects the influence of McKim, Mead and White, and no other buildings in this florid style stand for many miles around.
Machine-generated summary. This summary was generated by a language model from the official nomination document and has not been reviewed line by line by an editor. It may contain errors. Check the source document before relying on any detail. Source: nomination document (PDF) · National Archives catalog entry. NRHP reference 76001219, listed May 24, 1976. Summary generated October 2026 (model claude-sonnet-5-5, prompt v1.0-2026-10-29, confidence high).
Key facts
| Address | 58 E. Fulton St., Gloversville |
|---|---|
| County | Fulton County |
| Listed | May 24, 1976 |
| Reference number | 76001219 |
| Resource type | Building |
| Period of significance | 1904 |
| Architect / builder | Albert Randolph Ross |
| Architectural style | Beaux Arts |
| Areas of significance | Education, Architecture |
| Level of significance | Local |
| Status (as stated in the nomination) | Occupied and still used as a library; the only known exterior alterations are replaced doors. Owned by the City of Gloversville. |
| Acreage | 0.9 |
| Within district | Downtown Gloversville Historic District |
| Coordinates | 43.05042, -74.34293 (NPS GIS) |
What listing means for this property
For a publicly owned building or structure, listing mainly matters when federal funds, permits or licences are involved: projects then go through Section 106 review so effects on the property are considered. Listing also strengthens applications for preservation grants and, for leased income-producing uses, can enable the federal rehabilitation tax credit.
General information, not legal or tax advice. Rules change; confirm with your State Historic Preservation Office or a qualified adviser.
Sources and further reading
- National Park Service, National Register of Historic Places database (snapshot May 2026), reference 76001219.
- Nomination form (PDF, National Archives) — catalog entry
- Wikipedia article (used for cross-checking only; text not reproduced here)
- Wikidata Q5572193
- This listing as JSON
Last updated October 2026. Found an error? See the editorial policy for how to report it.